Picture handing over your empty apartment to one team and getting back a fully finished home — furniture placed, lights working, walls painted, nothing left to arrange. That’s the promise of turnkey interior design: a single company takes ownership of your entire project, start to finish, so you’re not the one juggling five contractors and a dozen decisions a day.
If you’re evaluating interior designers and keep running into the word “turnkey,” this guide explains exactly what it means, how it plays out in practice, and how to tell if it’s the right choice for your home.
Key Takeaways
- Turnkey interior design bundles design, sourcing, execution, and handover under one contract.
- You get a single point of contact instead of separately managing carpenters, electricians, and painters.
- Budgets and timelines are locked in before work begins.
- It suits homeowners who want a finished result without daily site involvement.
- It works for apartments, villas, and commercial spaces alike.
Definition: What “Turnkey” Really Means
The word originates outside interiors — in construction and manufacturing, a “turnkey” delivery is one where the buyer only has to turn a key to start using what they’ve bought. Applied to homes, it means the interior firm handles design, material procurement, civil work, carpentry, electrical and plumbing coordination, and final styling — all under one roof, one quote, and one accountable team.
You’re not signing separate contracts with a carpenter, a painter, and an electrician and hoping their schedules line up. You’re signing one contract with one company that answers for the whole outcome.
Turnkey vs. Conventional Interior Design
| Conventional Design | Turnkey Design | |
|---|---|---|
| Who manages vendors | You do, often with the designer’s guidance | The firm manages everyone |
| Who’s accountable if something goes wrong | Can be unclear — designer vs. contractor | One company, clearly accountable |
| Budget certainty | Estimates can shift as work progresses | Fixed or slab-based pricing agreed upfront |
| Your time commitment | Frequent site visits and vendor calls | Minimal — periodic check-ins only |
| Timeline | Depends on how well independent trades coordinate | Managed against a single project schedule |
Both approaches can produce beautiful homes. The difference is who’s carrying the coordination burden — you, or the firm you’ve hired.
What a Turnkey Firm Actually Does?
A complete turnkey engagement typically covers:
- Space planning and layout design
- 3D visualization so you can approve the look before anything is built
- Material and finish selection
- Civil work — flooring, false ceilings, minor structural changes
- Carpentry — modular kitchens, wardrobes, custom units
- Electrical rewiring and fixture installation
- Plumbing and bathroom fittings
- Painting and wall treatments
- Lighting design, including ambient and accent lighting
- Furniture and final styling (in fully-furnished packages)
- A workmanship warranty after handover
Because all of this is planned together rather than stitched together after the fact, things like wiring for lighting or plumbing points for a kitchen island get decided correctly the first time — not retrofitted later.
Why People Choose Turnkey Interiors?
They don’t have time to supervise a renovation. Working professionals and business owners often can’t take repeated calls or site visits during work hours.
They live elsewhere. NRIs and homeowners relocating between cities can’t be present to manage contractors, so a single accountable firm is often the only practical option.
They want budget certainty. A fixed, itemized quote agreed upfront is easier to plan around than open-ended, pay-as-you-go estimates.
They want one person to call. When one team owns everything, there’s no finger-pointing between the electrician and the carpenter when something doesn’t line up.
Where Turnkey Interior Design Fits Best?
This model works particularly well for:
- New apartment handovers with bare-shell interiors
- Villas and independent homes
- Full home renovations
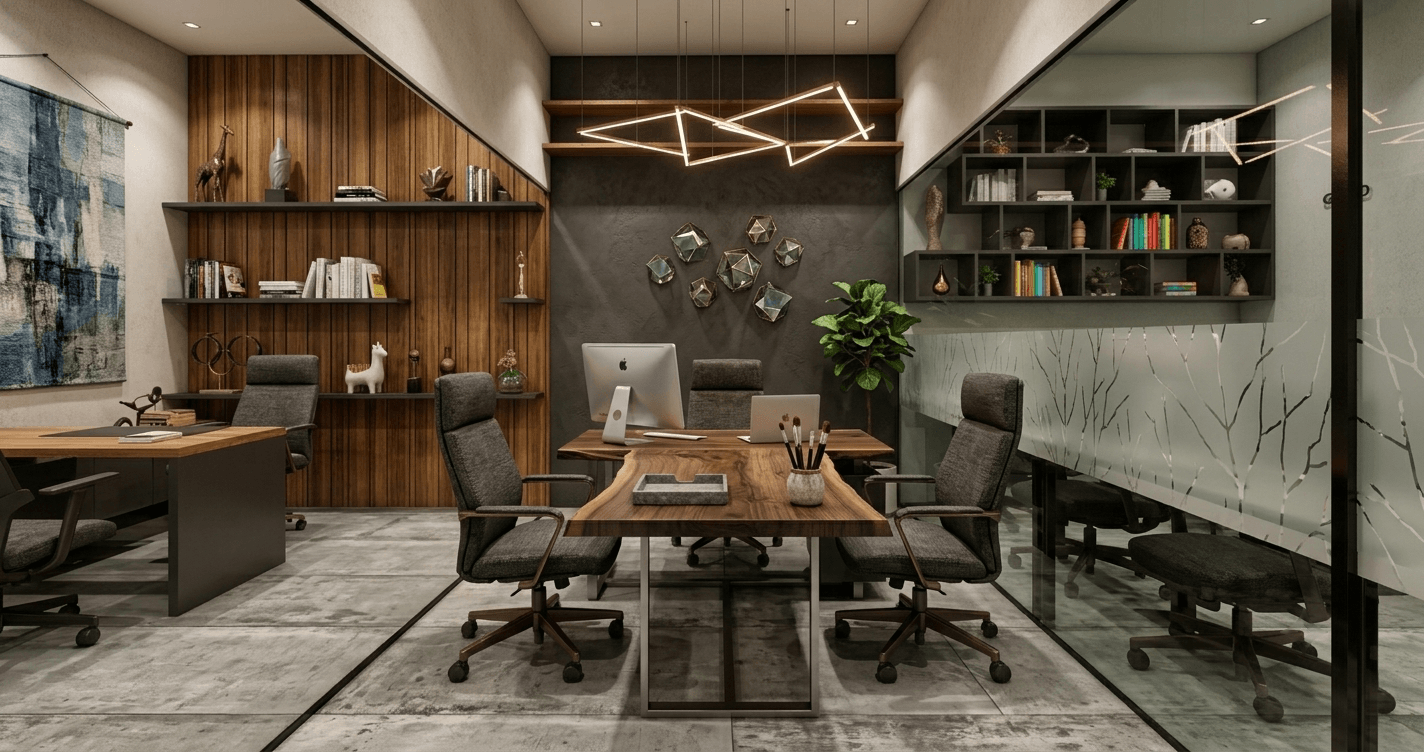
- Office and retail fit-outs
- Anyone doing a first-time home purchase with no prior renovation experience
It’s less necessary if you only need one room refreshed, or if you genuinely enjoy managing the process yourself and have the time to do it.
A Typical Turnkey Project, Room by Room
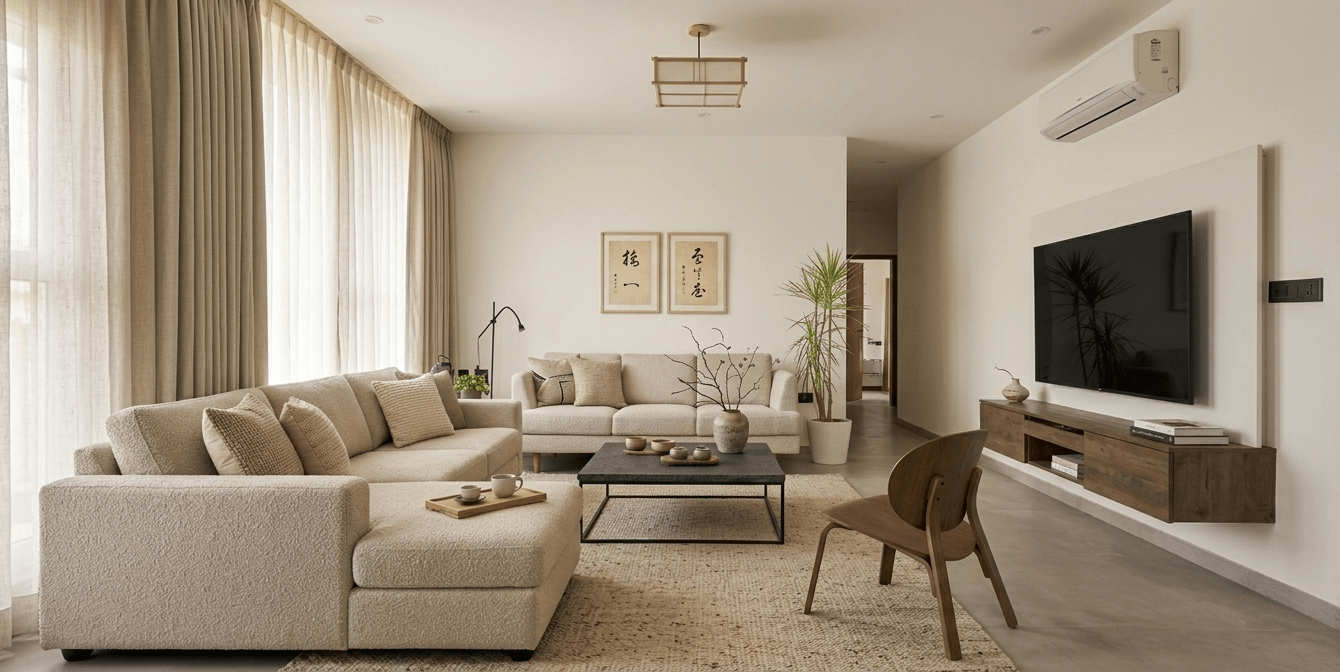
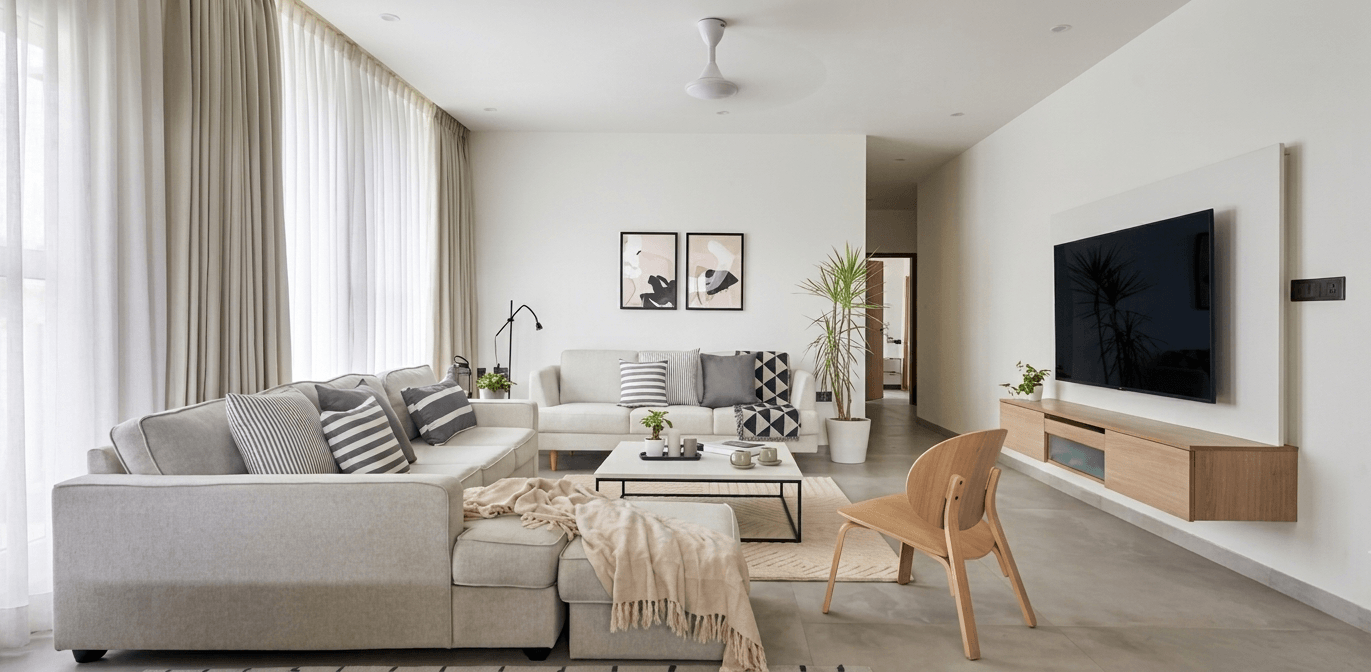
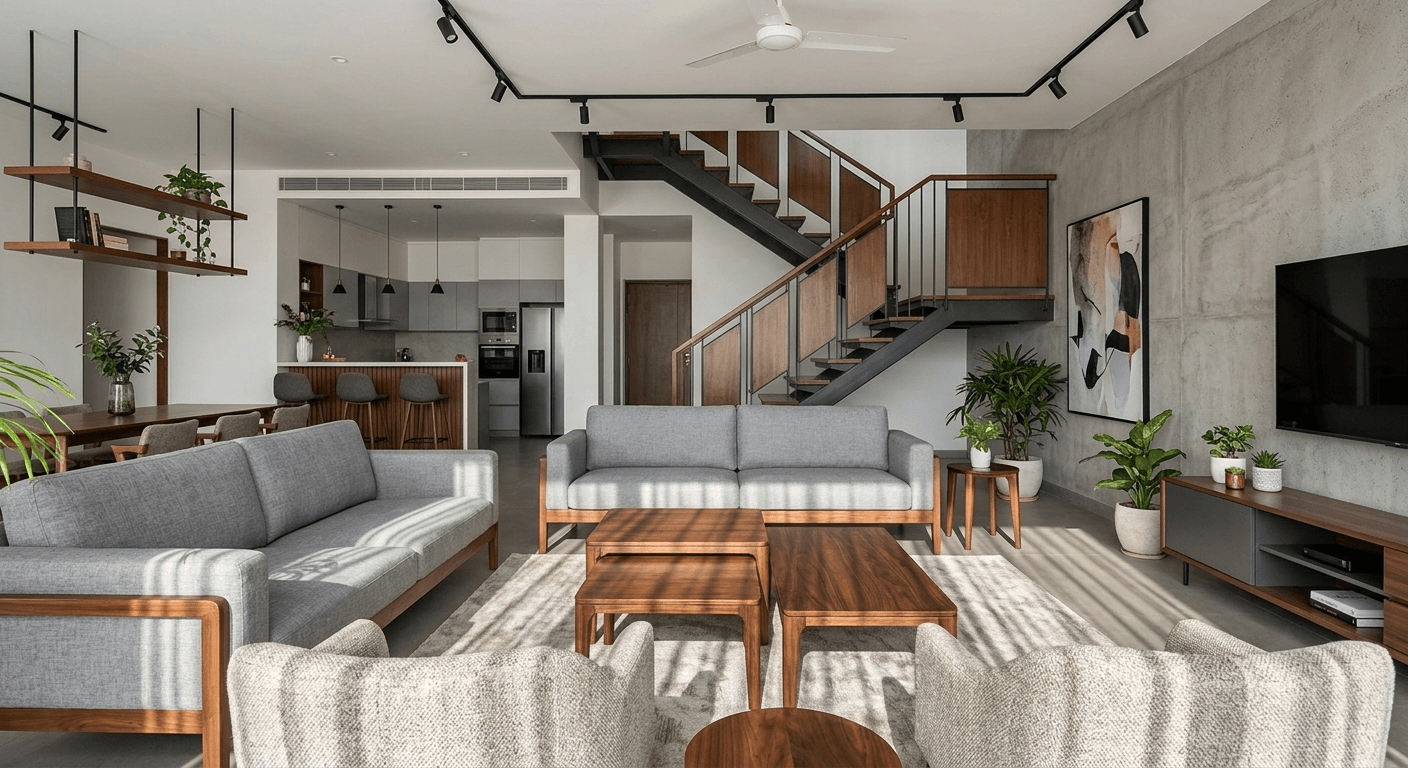
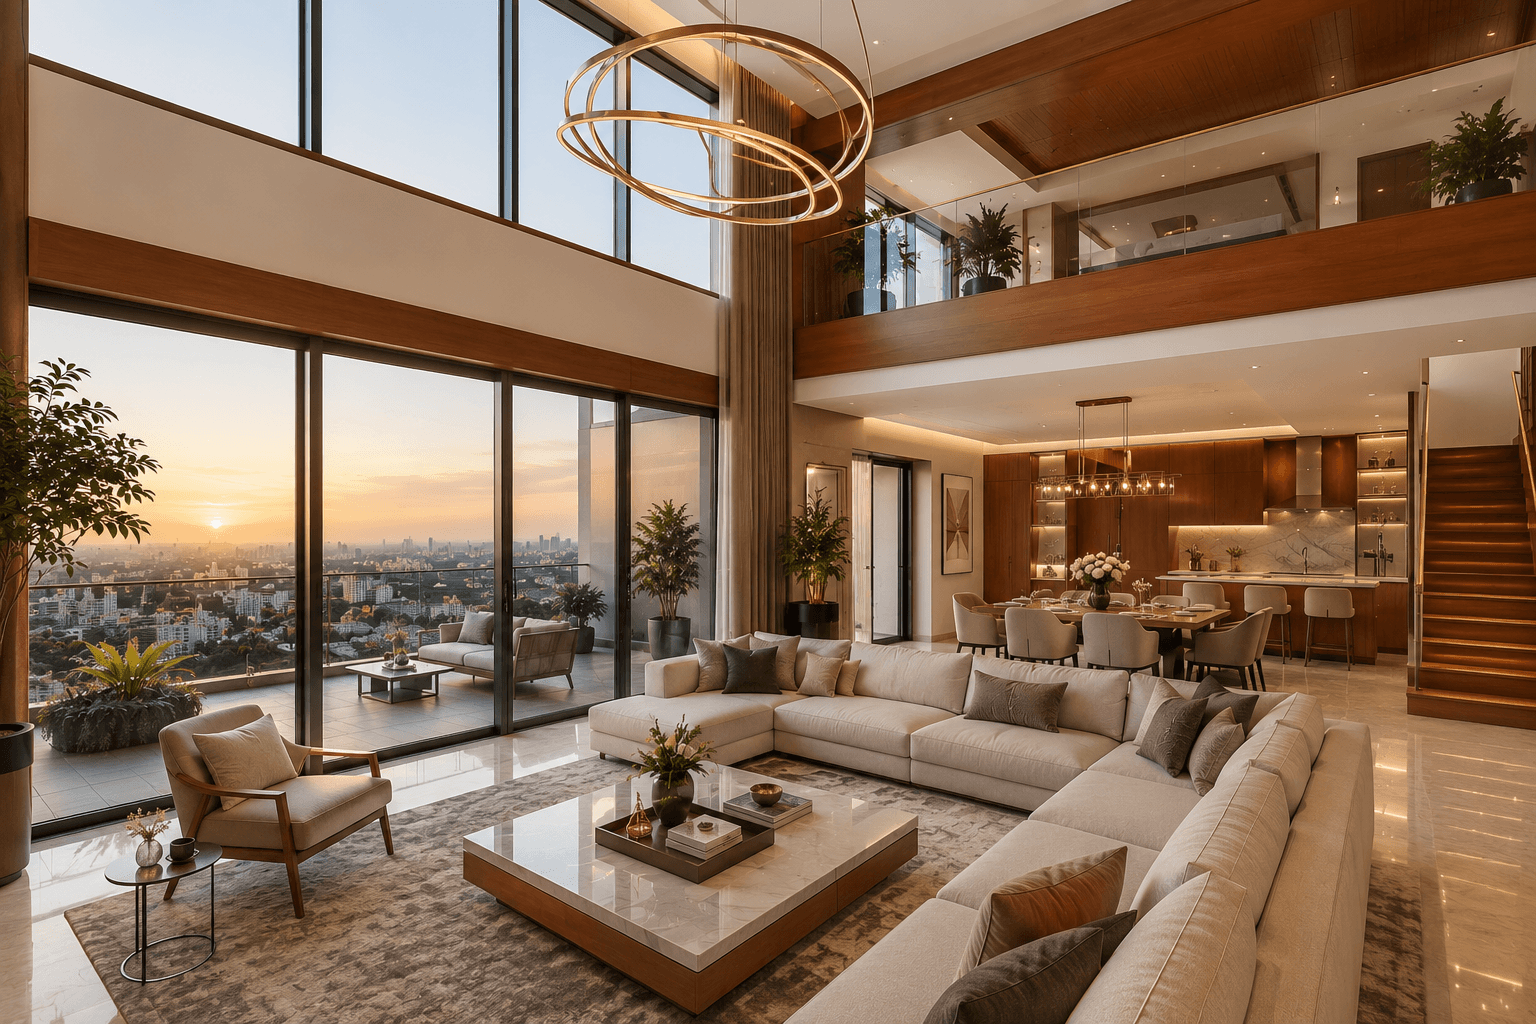
Living room: Layout planning, seating arrangement, false ceiling and lighting design, feature walls, and furniture — coordinated so the space reads as one cohesive design rather than furniture added room by room.
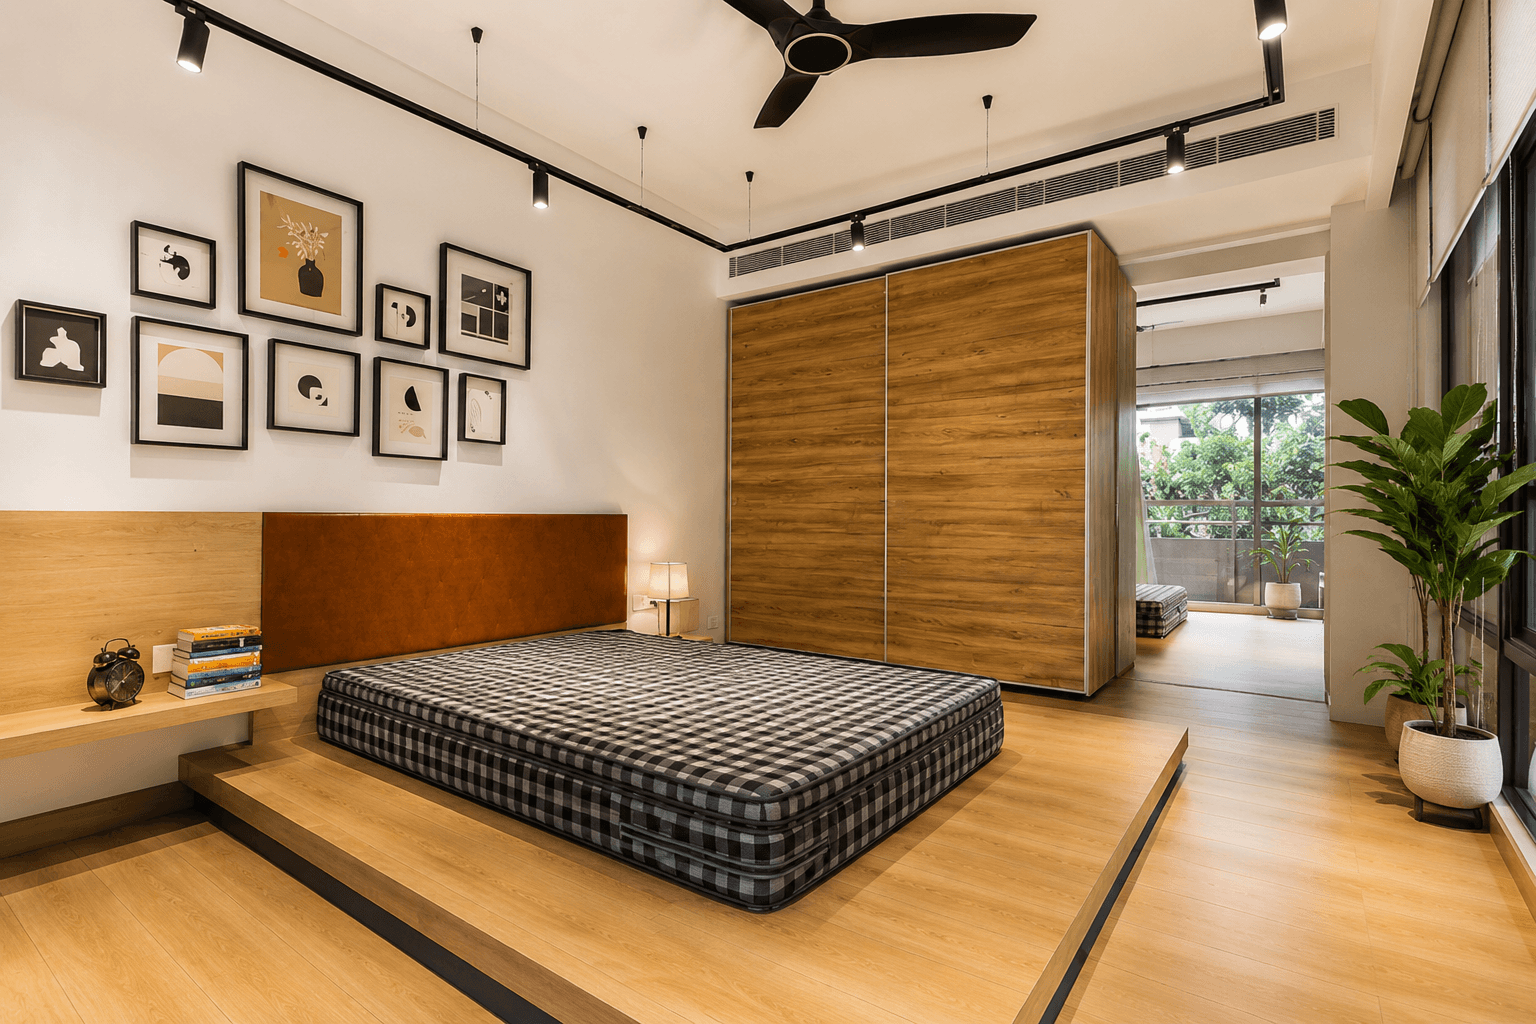
Bedrooms: Wardrobe design, headboard and bed placement, layered lighting for a calmer mood, and storage planned around how the room will actually be used.
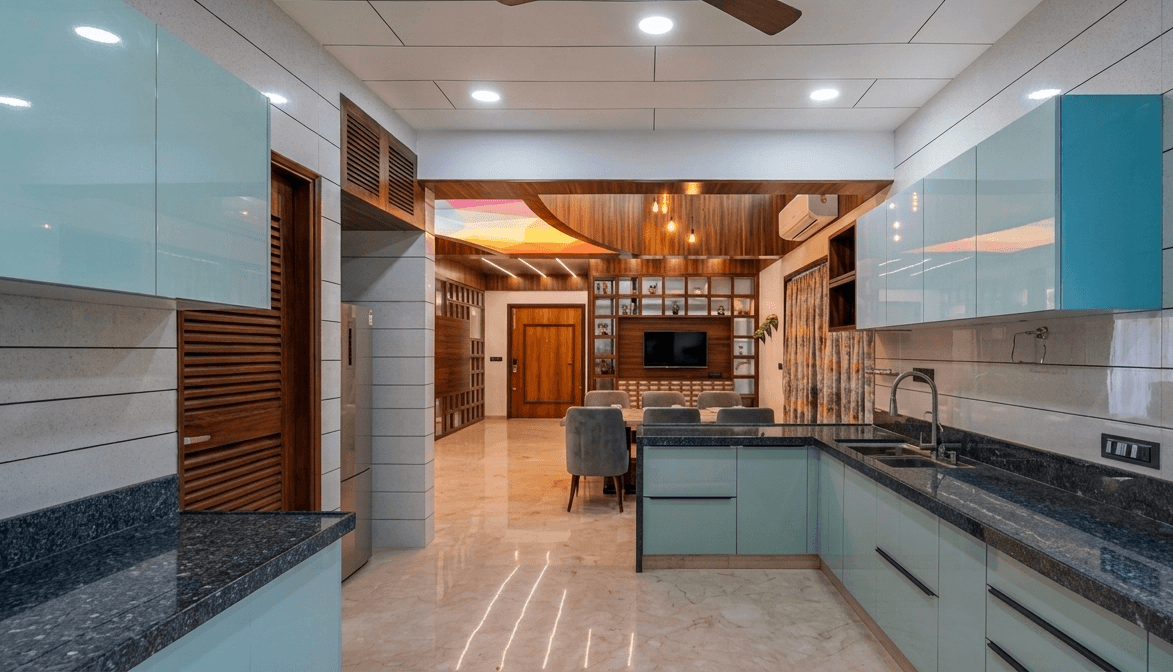
Kitchen: Modular cabinetry, countertop material, appliance placement, and electrical/plumbing points planned together so nothing needs reworking after installation.
Bathrooms: Fittings, waterproofing, storage, and lighting planned as one system rather than added piecemeal — this is where poor coordination causes the most rework in non-turnkey projects.
Questions to Ask Before Signing
- Is the quote itemized, or a single lump sum?
- What exactly is included versus billed as an extra?
- What’s the payment schedule, and is it tied to milestones?
- What warranty applies to carpentry, electrical, and plumbing work?
- Can you see a completed project, not just renders?
- What happens to the timeline if there are delays — is there any penalty clause?
Clear answers to these upfront prevent almost all the disputes that come up mid-project.
Frequently Asked Questions
Is turnkey interior design more expensive than hiring contractors separately? Not typically. It can look pricier as a single number because it’s all-inclusive, but independently managed projects often accumulate hidden costs from delays, rework, and vendor markups that a fixed turnkey quote avoids.
Can I still customize the design? Yes. Turnkey refers to how the project is managed and delivered, not to fixed templates. You review and approve layouts and materials before execution begins.
Does it suit small homes as well as large ones? Yes — smaller homes often benefit the most, since tight spaces need the kind of coordinated storage and lighting planning that turnkey delivery is built for.
How long does a turnkey project usually take? Most 2–3 BHK apartments take roughly 8–14 weeks from design approval to handover; larger homes or those needing civil work can take longer.
Does turnkey pricing include furniture? Sometimes — it depends on the package. Confirm whether you’re getting a semi-furnished or fully-furnished handover before signing.
Ahmedabad Interior Designer delivers end-to-end turnkey interior projects with itemized pricing, milestone-based execution, and a single point of contact from design to handover. Reach out for a free consultation.