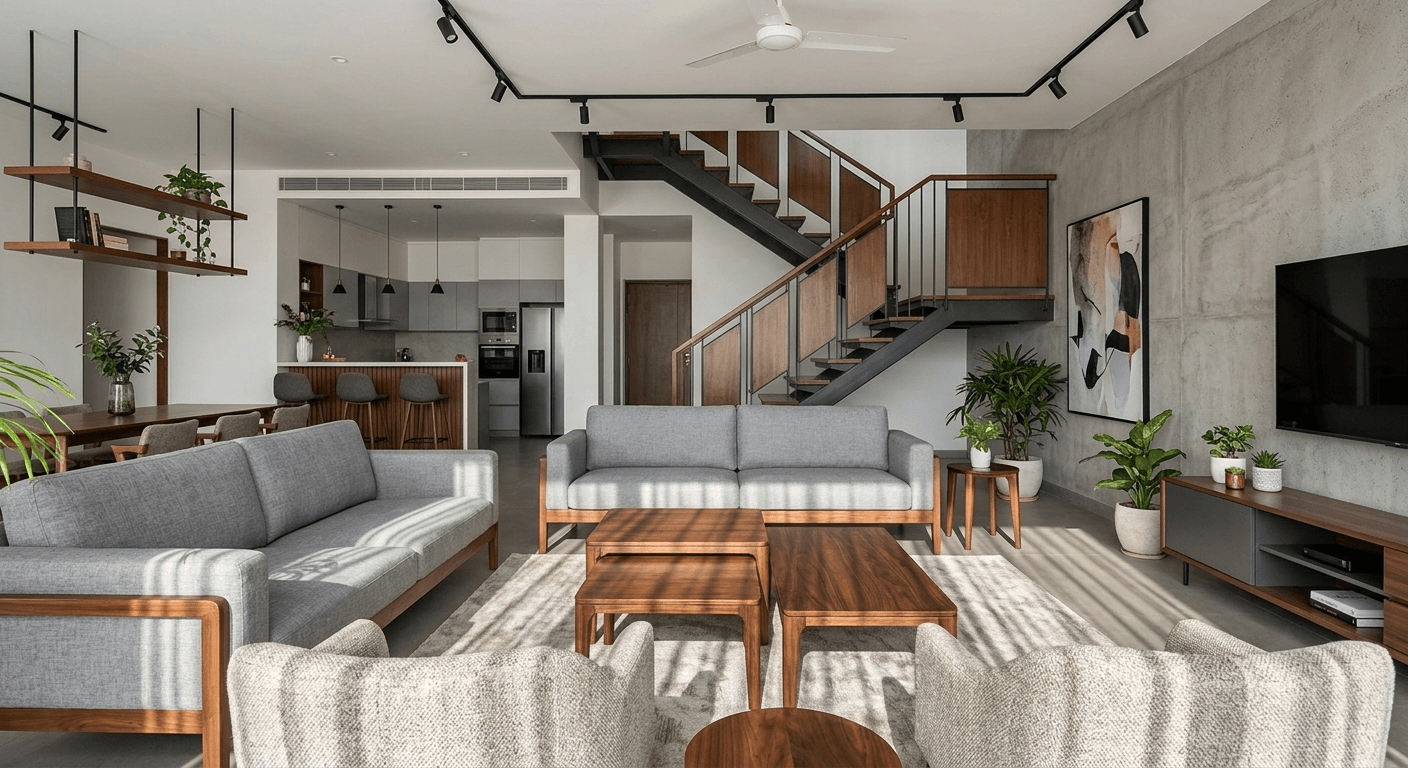
What are Kitchen Layouts?
Kitchen layouts refer to the strategic arrangement of kitchen elements such as the stove, sink, refrigerator, storage, and countertops. The main goal of kitchen layout design is to improve cooking efficiency, maximize space utilization, and create a functional and aesthetic kitchen interior design.
The most common types of kitchen layouts include L-shaped kitchen, U-shaped kitchen, galley kitchen, island kitchen, and one-wall kitchen designs.
Types of Kitchen Layouts for Modern Homes
Choosing the right kitchen layout is essential for efficient cooking workflow, storage optimization, and modern kitchen interior design. Below are the most popular kitchen layout types used in residential kitchen design and modular kitchen planning.
1. L-Shaped Kitchen Layout Design
The L-shaped kitchen layout is one of the most popular kitchen design ideas for small and medium homes.
It uses two adjacent walls to form an L shape, making it highly efficient for workflow and space-saving kitchen design.
Key Benefits:
- Best kitchen layout for small kitchen spaces
- Ideal for open kitchen design ideas
- Improves kitchen work triangle efficiency
- Easy to integrate dining space or island kitchen design
2. U-Shaped Kitchen Layout Design
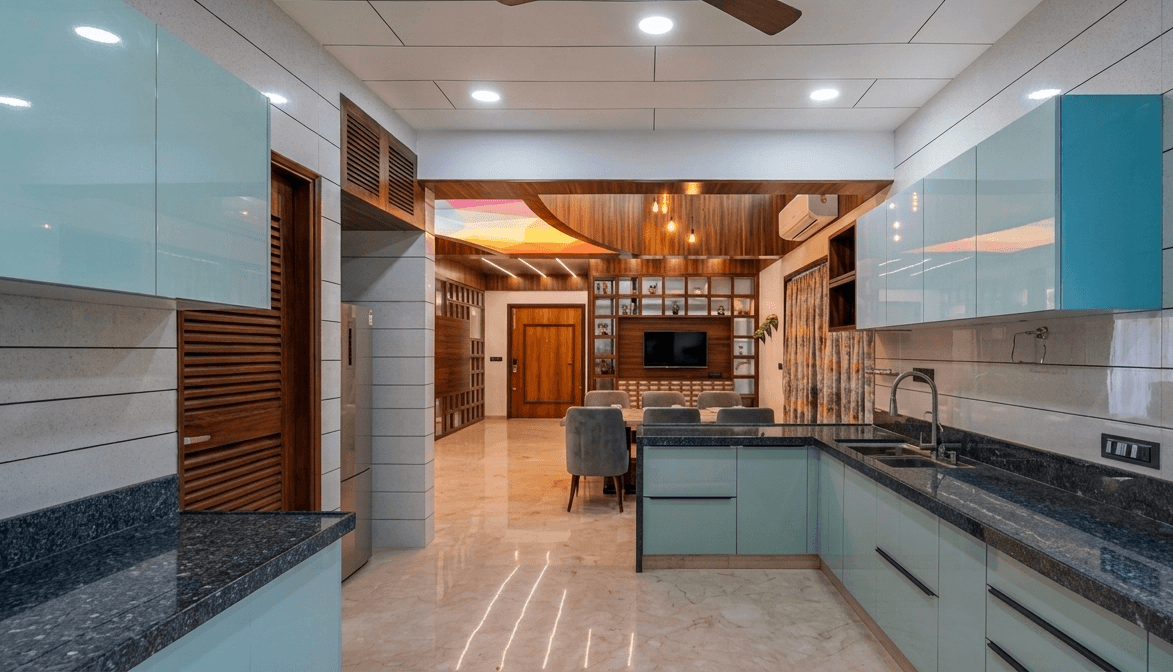
The U-shaped kitchen layout is designed using three walls and offers maximum storage and countertop space.
This is one of the best kitchen layouts for large families and heavy cooking requirements.
Key Benefits:
- Maximum storage and countertop space
- Best kitchen layout for cooking efficiency
- Ideal for modular kitchen design ideas
- Perfect for large kitchen interior design plans
3. Galley Kitchen Layout (Parallel Kitchen Design)
The galley kitchen layout or parallel kitchen design features two parallel countertops with a central walkway.
It is widely used in compact homes and apartments.
Key Benefits:
- Best kitchen layout for small apartments
- Highly efficient cooking workflow
- Space-saving kitchen design idea
- Ideal for modern urban homes
4. Island Kitchen Layout Design
The island kitchen layout includes a central island that can be used for cooking, dining, or storage.
This is a luxury kitchen interior design trend in modern homes.
Key Benefits:
- Modern luxury kitchen design idea
- Extra workspace and storage
- Perfect for open kitchen layouts
- Enhances kitchen aesthetics and functionality
5. One-Wall Kitchen Layout
The one-wall kitchen layout places all kitchen elements along a single wall, making it ideal for studio apartments and compact homes.
Key Benefits:
- Best kitchen layout for studio apartments
- Simple and minimal kitchen design
- Budget-friendly modular kitchen layout
- Space-efficient kitchen planning idea
Best Kitchen Design Ideas for Modern Homes
To create a functional and stylish kitchen interior design, consider these modern kitchen design ideas:
Modular Kitchen Design Ideas
Modular kitchen designs offer flexibility, customization, and smart storage solutions, making them ideal for modern homes.
Open Kitchen Layout Design
Open kitchen layouts connect the kitchen with the living or dining area, improving space flow and modern aesthetics.
Space-Saving Kitchen Layout Ideas
Use pull-out drawers, vertical storage, and corner units to maximize kitchen storage in small kitchen layouts.
Luxury Kitchen Interior Design Ideas
Premium materials, kitchen islands, smart appliances, and lighting upgrades create a high-end kitchen design.
Which Kitchen Layout is Best?
The best kitchen layout depends on your space, lifestyle, and cooking habits:
- Small homes → One-wall or L-shaped kitchen
- Apartments → Galley kitchen layout
- Large homes → U-shaped or island kitchen design
- Luxury homes → Island kitchen with open kitchen layout
Kitchen Layout Planning Tips
- Always follow the kitchen work triangle rule (sink, stove, refrigerator)
- Choose layouts based on available floor space
- Prioritize storage in modular kitchen design
- Ensure proper ventilation and lighting
- Use ergonomic kitchen design principles for better usability
Conclusion
Understanding the types of kitchen layouts is essential for creating an efficient and modern kitchen interior design. Whether you choose an L-shaped kitchen, U-shaped kitchen, galley kitchen, island kitchen, or one-wall kitchen layout, the right planning ensures better functionality, aesthetics, and space optimization.
For modern homes, modular kitchen design ideas combined with space-saving kitchen layouts and open kitchen concepts offer the best results in 2026 kitchen interior trends.