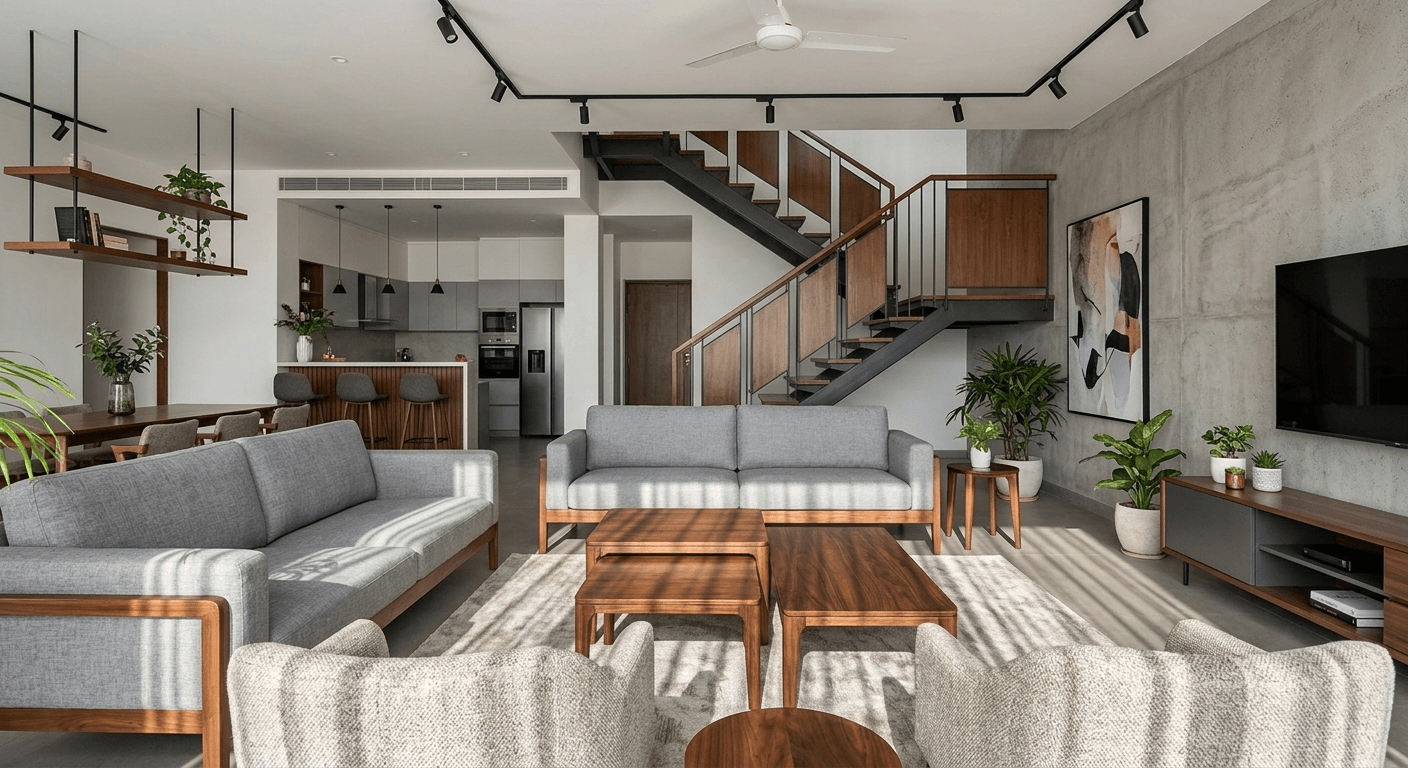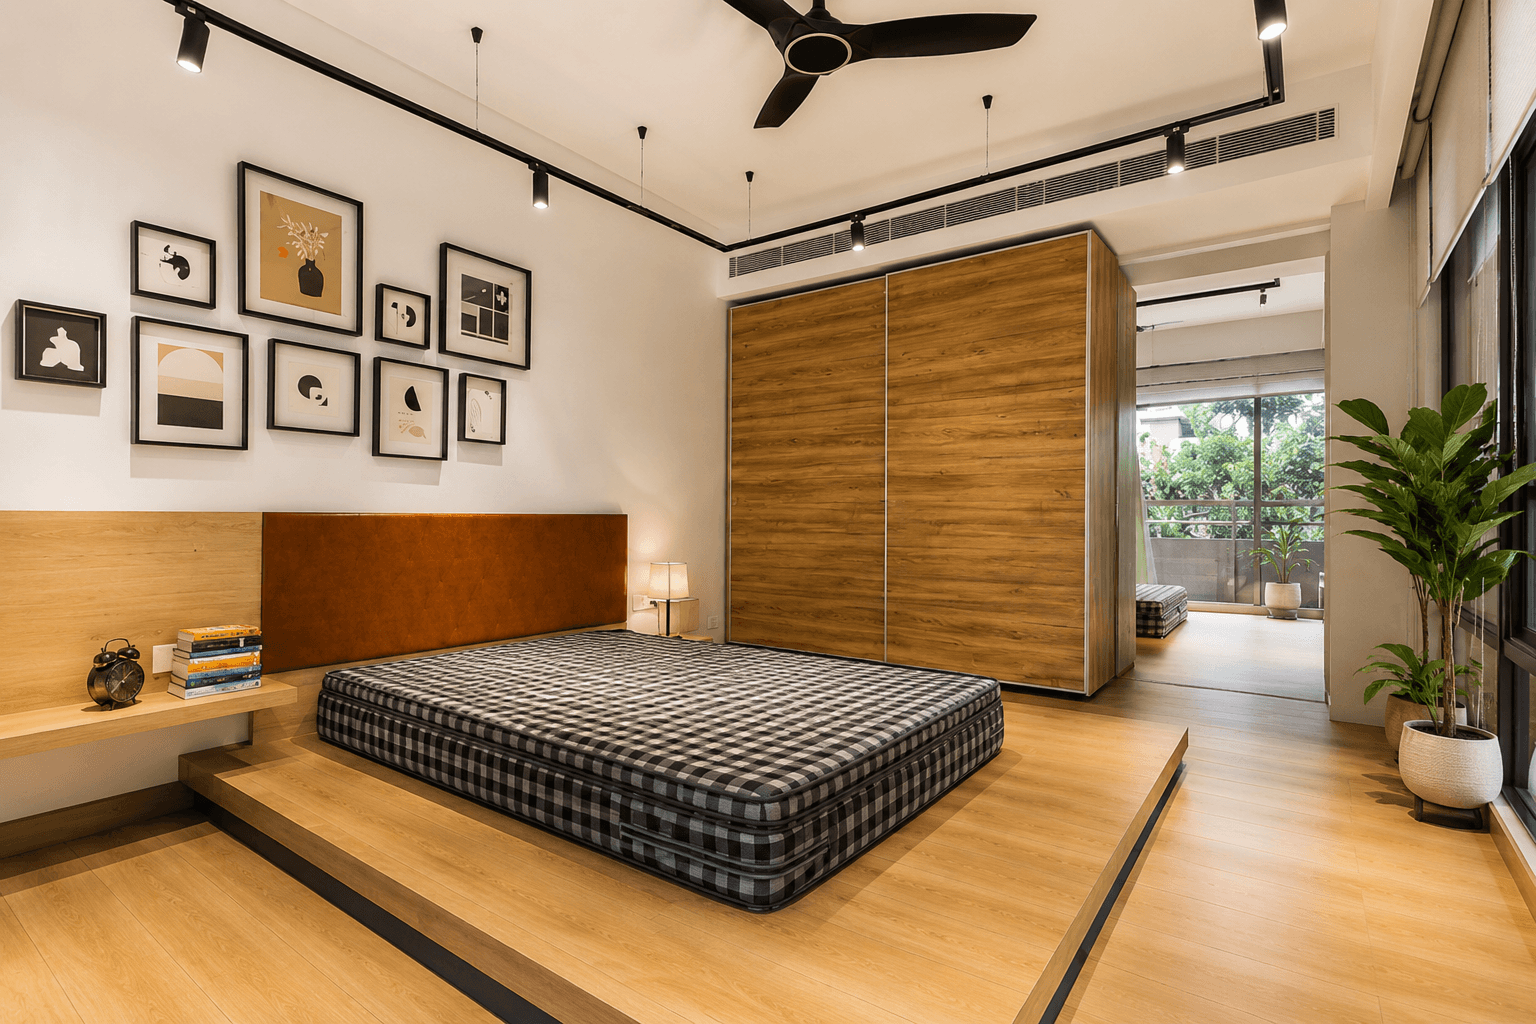
Your office isn’t just where work happens — it’s the first thing clients see, the space that shapes how your team collaborates, and a quiet signal of your company’s culture. Yet most corporate offices still run on layouts designed for a workforce that worked differently, sat differently, and never once video-called a colleague from three desks away.
In 2026, corporate office interior design is being rebuilt around three real shifts: hybrid work, employee wellbeing, and brand identity. Below are 15 ideas and trends worth applying whether you’re renovating a legacy office, designing a startup’s first HQ, or refreshing a single floor.
1. Biophilic Design Is No Longer Optional
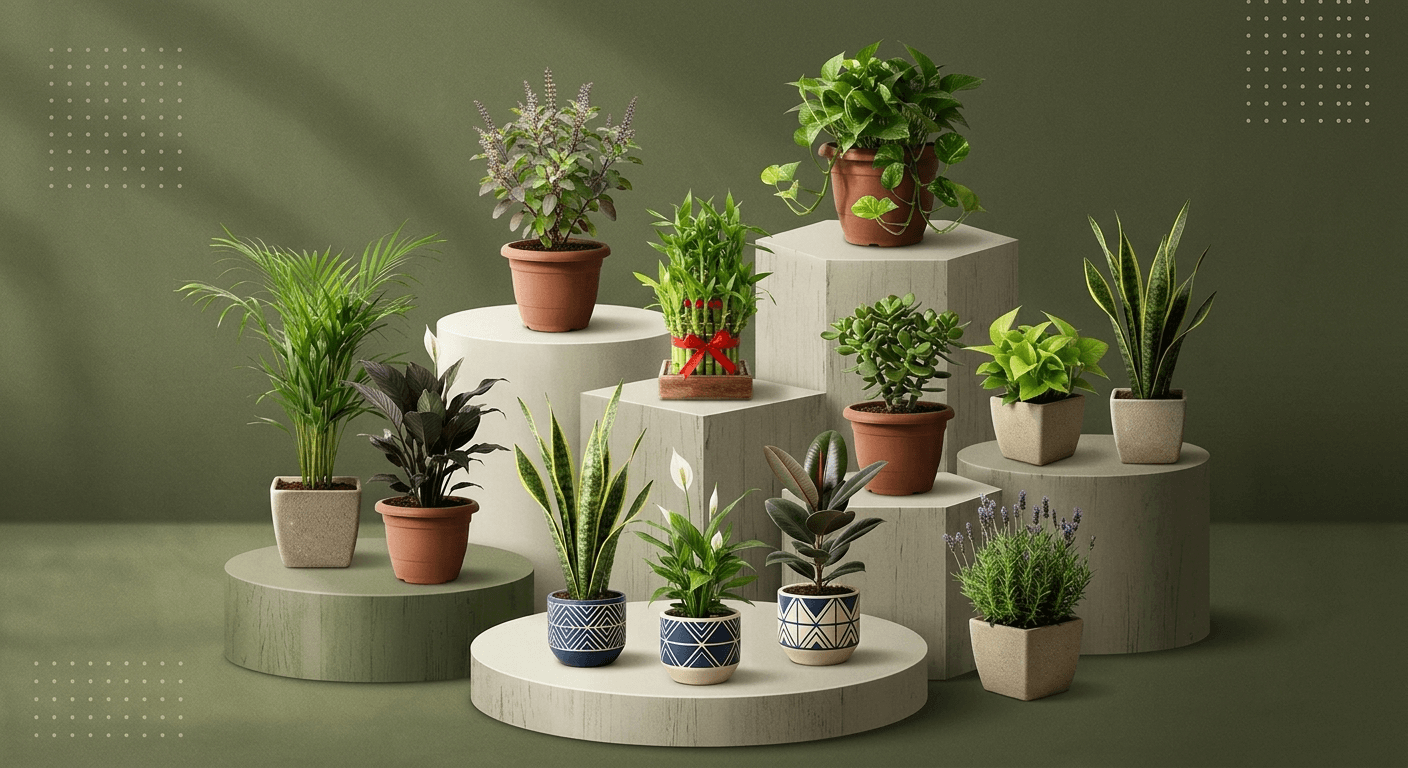
Natural light, indoor plants, and organic materials like wood and stone aren’t decorative extras anymore — they’re linked to measurable drops in employee stress and sick days. Simple wins: living plant walls near entrances, desks positioned closer to windows, and natural materials on high-touch surfaces like reception counters and meeting tables.
Quick implementation: Start with low-maintenance plants (pothos, snake plants, ZZ plants) in high-visibility zones — reception, breakout areas, and along main walkways.
2. Hybrid-Ready Layouts
With most corporate teams splitting time between home and office, the old grid of fixed desks wastes space and money. Hybrid-ready design uses:
- Hot-desking zones for flexible daily seating
- Hoteling systems where desks are booked in advance
- Fewer permanent desks, more collaboration hubs — since collaborative, in-person time is often why people come in at all
3. Acoustic Design as a Core Feature, Not an Afterthought
Open-plan offices solved one problem (isolation) and created another (noise). Acoustic panels, sound-absorbing ceiling baffles, carpeted zones, and enclosed phone booths are now standard in well-designed corporate spaces — not premium add-ons.
4. Activity-Based Working (ABW) Zones
Instead of one desk for every task, ABW gives employees a menu of spaces suited to what they’re actually doing:
- Focus pods for deep work
- Lounge-style zones for informal chats
- Standing collaboration tables for quick huddles
- Formal meeting rooms for client calls
This single shift often does more for productivity than any furniture upgrade.
5. Branded Interiors That Tell a Story
Color palettes, wall graphics, and even flooring patterns are increasingly used to reflect company identity — subtly, not with an oversized logo on the wall. Think brand colors woven into accent furniture, custom signage, or a reception wall that reflects your mission rather than just your logo.
6. Lounge-Style Reception Areas
Sterile, corporate waiting rooms are giving way to reception areas that feel more like boutique hotel lobbies — plush seating, warm lighting, curated art, and a genuine sense of welcome. First impressions still matter, especially for client-facing businesses like law firms, agencies, and consultancies.
7. Sustainable and Low-Impact Materials
Recycled composites, FSC-certified wood, low-VOC paints, and energy-efficient lighting are becoming baseline expectations, not premium upgrades — both for environmental reasons and because sustainability increasingly factors into how employees and clients perceive a company.
8. Smart Office Technology
Automated lighting, occupancy sensors, app-based desk booking, and climate control that adjusts by zone are becoming common in mid-size and large offices. Beyond convenience, this data helps facilities teams right-size the office as hybrid patterns shift.
9. Wellness Rooms and Quiet Spaces
A small, dedicated space for decompression — whether it’s a meditation nook, a nursing room, or simply a quiet corner away from screens — is becoming a marker of a genuinely employee-first workplace.
10. Modular, Reconfigurable Furniture
Fixed desks and immovable partitions are being replaced by modular systems that can be reshuffled in an afternoon. This matters most for growing companies and startups that can’t predict headcount six months out.
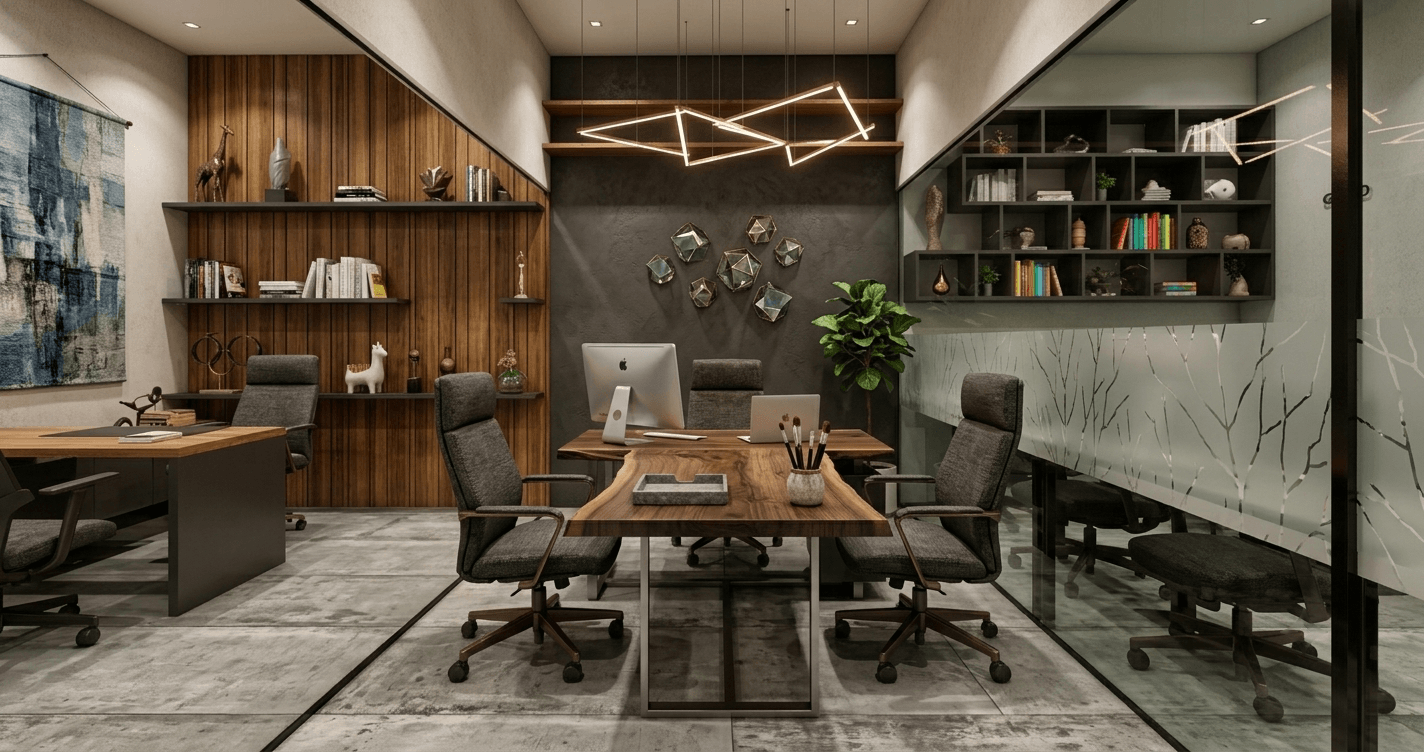
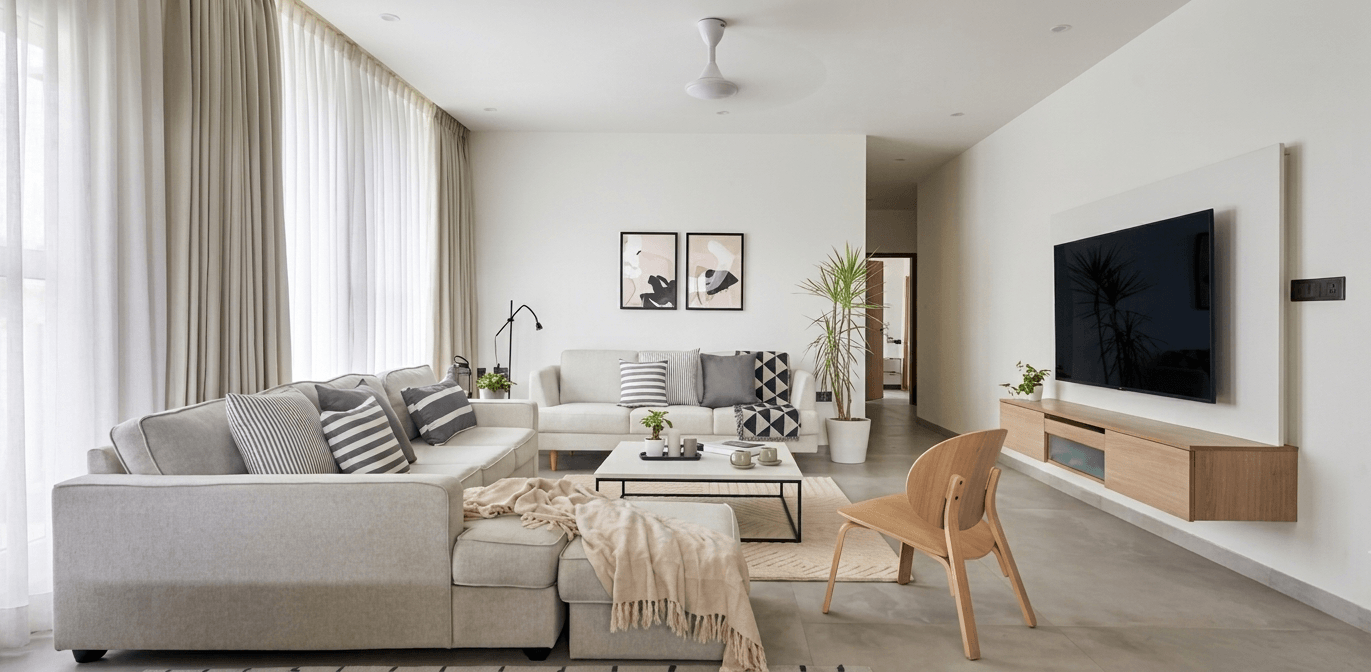
11. Warm Minimalism Over Cold Corporate
The stark white, glass-and-steel look is softening into what designers are calling “warm minimalism” — clean layouts, but with wood tones, textured fabrics, and warmer lighting temperatures that avoid feeling clinical.
12. Color Psychology in Deliberate Use
Blues and greens for focus zones, warmer tones for collaboration and lounge areas, neutral bases throughout to avoid visual fatigue — color is being used functionally, not just aesthetically, to support how each zone is actually used.
13. Flexible Partitions Over Fixed Walls
Movable, semi-transparent partitions let offices expand, contract, and reshape rooms without a construction crew. This is especially valuable for startups and fast-scaling teams.
14. Low-Budget Wins for Smaller Offices
You don’t need a large footprint or big budget to apply these ideas. For small or budget-conscious offices:
- Use vertical space with wall-mounted storage instead of floor-heavy furniture
- Choose multifunctional furniture (desks that double as storage, foldable tables)
- Apply one strong accent wall instead of full-room redesigns
- Prioritize lighting upgrades — they’re inexpensive and have an outsized visual impact
15. Flooring and Material Choices That Do Double Duty
Flooring is one of the highest-impact, most overlooked decisions in corporate design. Durable, low-maintenance options like engineered wood, commercial-grade vinyl, or polished concrete now come in finishes that look high-end while withstanding heavy foot traffic — a practical trade-off worth planning early, since flooring is expensive to redo.
How to Choose What’s Right for Your Office?
Not every trend fits every company. Before committing to a redesign, work through three questions:
- What does your team actually do day-to-day? A sales floor needs different zoning than an engineering team doing deep, focused work.
- How many days a week is the office realistically full? This determines how much fixed desk space you actually need versus flexible zones.
- What do clients see first, and what should they feel? Reception and meeting rooms deserve disproportionate design attention relative to their square footage.
Final Thoughts
The strongest corporate office designs in 2026 aren’t chasing every trend at once — they’re picking the 3–4 shifts that solve a real problem for their specific team, whether that’s noise, rigid layouts, or a reception area that undersells the brand. Start with the biggest pain point in your current space, apply the relevant idea from this list, and expand from there.
FAQs
What is the biggest office interior design trend for 2026? Hybrid-ready, activity-based layouts — offices designed around flexible zones rather than fixed desks for every employee.
How much does a corporate office interior redesign cost? Costs vary widely by scope, location, and materials, but budget-conscious redesigns can start with high-impact, low-cost changes like lighting, an accent wall, and modular furniture before committing to a full renovation.
What’s the difference between biophilic design and just adding plants? Biophilic design integrates natural light, organic materials, and greenery systematically throughout a space, whereas simply adding a few plants is a smaller, surface-level version of the same idea.