What is Included in a 3 BHK Interior Design Package in Ahmedabad? A Complete Guide for Discerning Homeowners
You have found the home. The location is right, the floor is perfect, and the view from the living room is everything you imagined. Now comes the most important decision of all — how to transform four bare walls into a home that reflects who you are, how you live, and what you value.
A 3 BHK interior design package is the most comprehensive way to make that transformation happen — intelligently, beautifully, and without the chaos of managing dozens of vendors, materials, and timelines on your own. But not all packages are created equal. For homeowners in Ahmedabad who expect the finest quality, this guide explains exactly what a premium 3 BHK interior design package includes, how the process works, and what separates an exceptional result from an ordinary one.
Quick Answer: A luxury 3 BHK interior design package in Ahmedabad typically includes design consultation, 3D visualisation, living room design, modular kitchen, wardrobes for all three bedrooms, false ceilings, lighting design, foyer treatment, bathroom vanities, material selection, and end-to-end supervised execution — delivered as a single turnkey solution from concept to handover.
What is a 3 BHK Interior Design Package?
A 3 BHK interior design package is a structured, end-to-end interior design and execution solution that covers every room and space in a three-bedroom home — from the entrance foyer to the master bedroom, from the modular kitchen to the bathrooms. Rather than hiring separate vendors for carpentry, electrical, painting, furniture, and décor, a package brings everything under one design vision, one point of accountability, and one seamless process.
A premium turnkey interior design package manages everything from concept development and 3D visualisation to material procurement and on-site execution. Clients benefit from a single-point solution where design integrity, cost transparency, and timeline commitments are maintained throughout the project lifecycle.
For discerning homeowners in Ahmedabad, a luxury package goes several steps further — incorporating premium materials, bespoke furniture, designer-supervised execution, Vastu-aligned planning, and a level of craft and attention to detail that transforms a home into a genuine work of art.
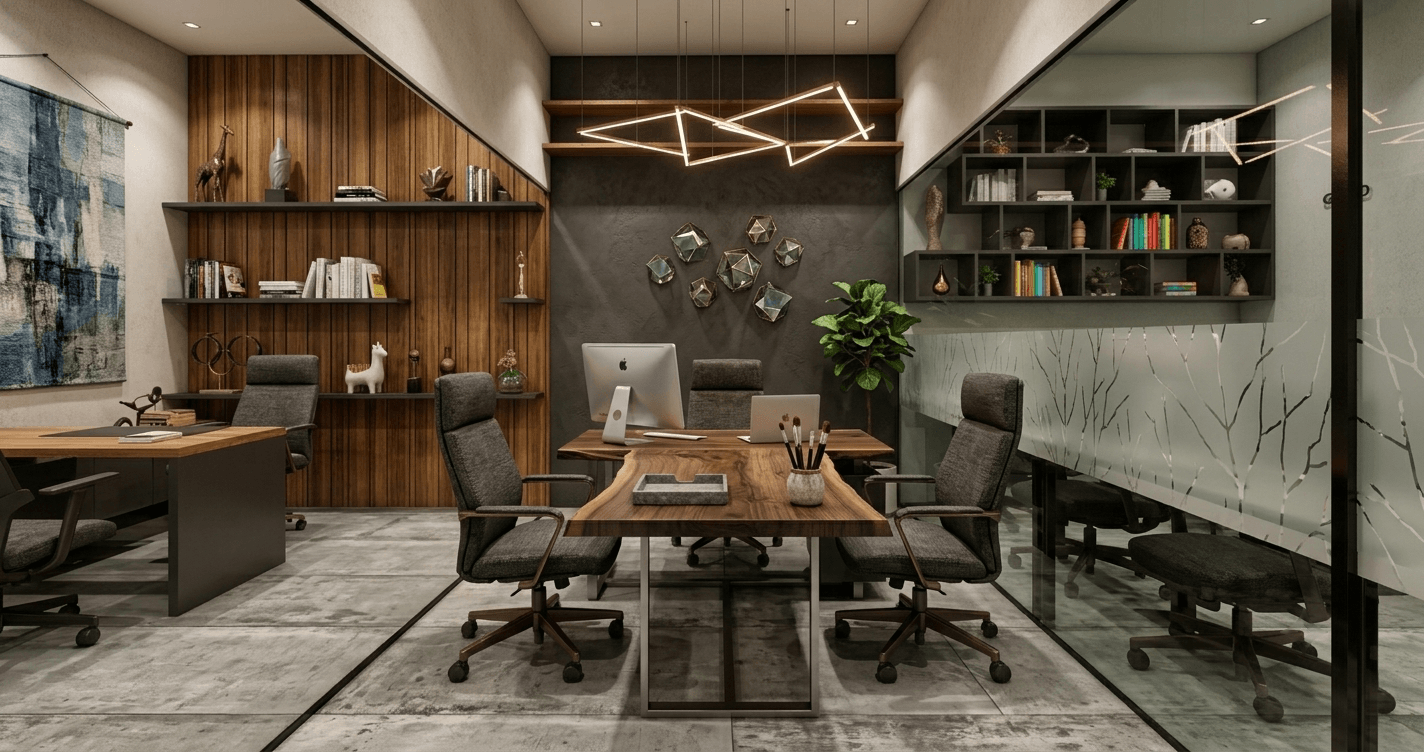
What is Included in a Luxury 3 BHK Interior Design Package in Ahmedabad — Room by Room?
The Design Process: Where Everything Begins
Before a single material is selected or a wall is touched, a luxury 3 BHK interior design package begins with a thorough, unhurried design process. This is what separates a truly premium package from a templated, off-the-shelf solution.
Initial Consultation and Lifestyle Brief — A detailed conversation about how you live, what you value, your aesthetic preferences, your Vastu requirements, and the way each room will be used day to day. This is the foundation on which every design decision is built.
Concept Development and Mood Boards — Your designer develops a cohesive design concept for the entire home — not room by room in isolation, but as one unified vision. Mood boards present the palette, materials, textures, and overall character of the finished home.
3D Visualisation and Walkthroughs — Premium packages include 3D visualisation so homeowners can see exactly how their interiors will look before execution begins — in natural and artificial lighting, across every room. This eliminates guesswork and ensures complete confidence before work commences.
Working Drawings and Technical Plans — Detailed architectural drawings, electrical layouts, false ceiling plans, and furniture placement drawings that guide every craftsman on site.
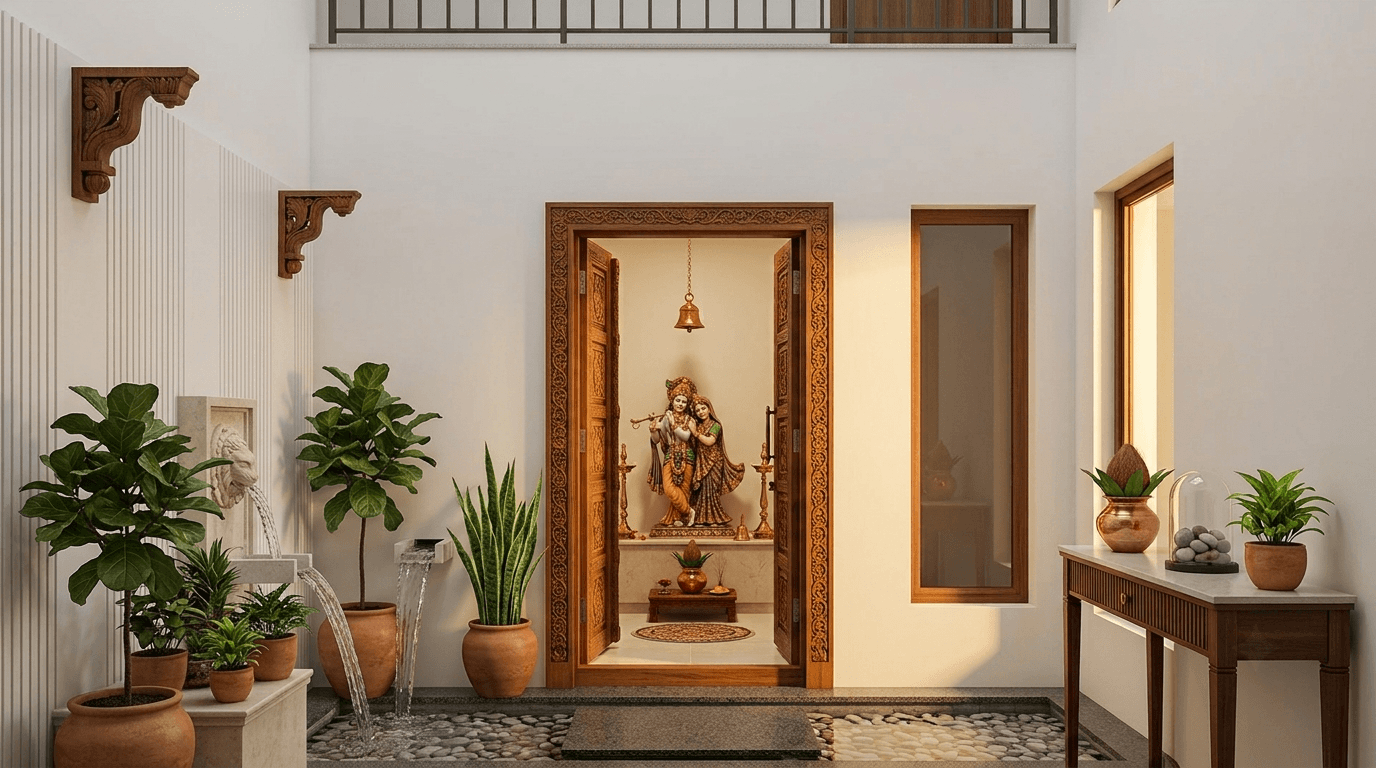
The Foyer and Entrance — The First Statement
The entrance of a home sets the tone for everything that follows. In a luxury 3 BHK interior design package, the foyer receives the same considered attention as any other space.
What is included:
- Custom console unit or entrance table in premium veneer, solid wood, or lacquered finish
- Statement mirror with designer frame or backlit panel
- False ceiling with cove or recessed lighting
- Flooring inlay, threshold treatment, or feature tile to define the entrance
- Coat hooks, key storage, or concealed utility storage integrated into the design
- Accent wall treatment — wall panelling, fluted panels, limewash finish, or designer wallpaper
The foyer in a luxury home is not merely functional. It is the moment of arrival — the first breath of the home’s personality.
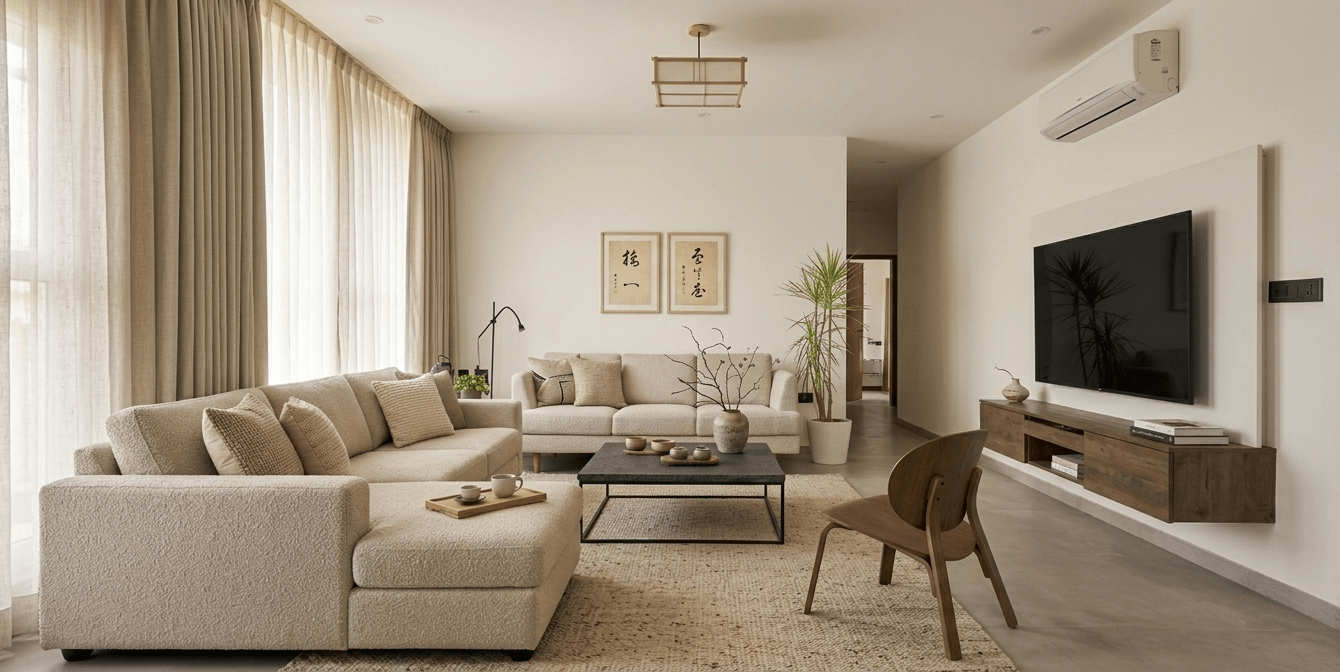
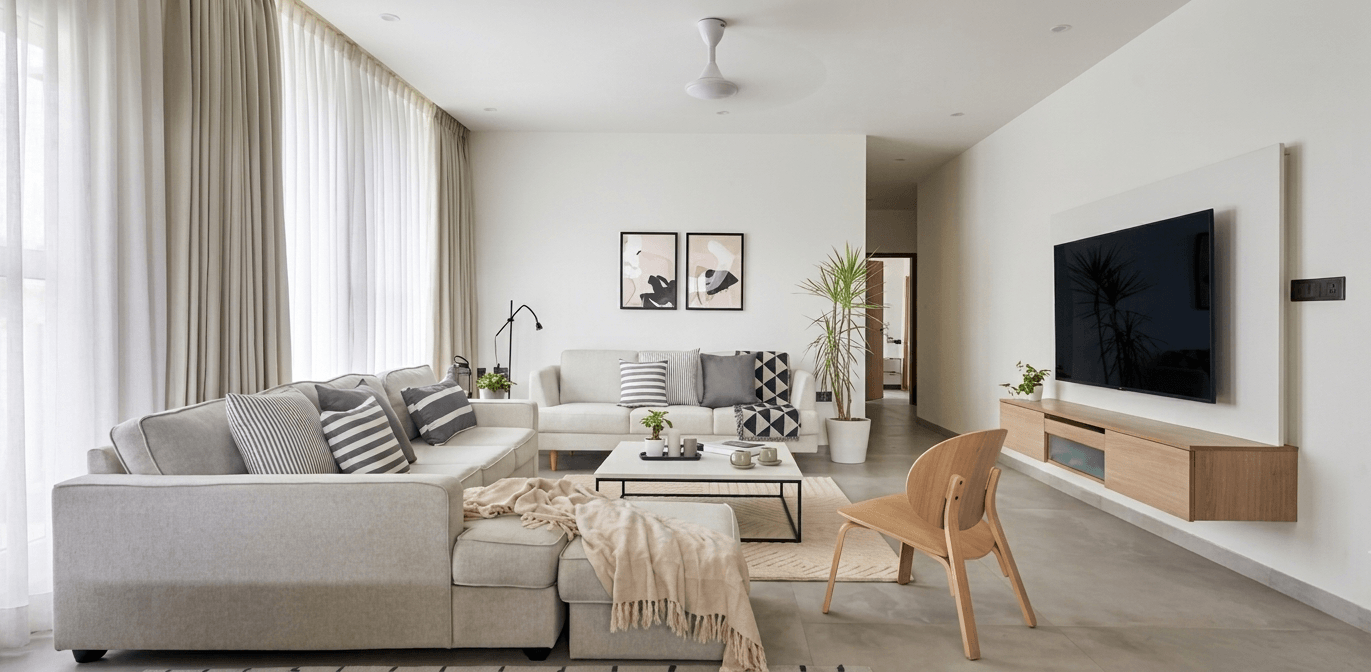
The Living Room — The Heart of the Home
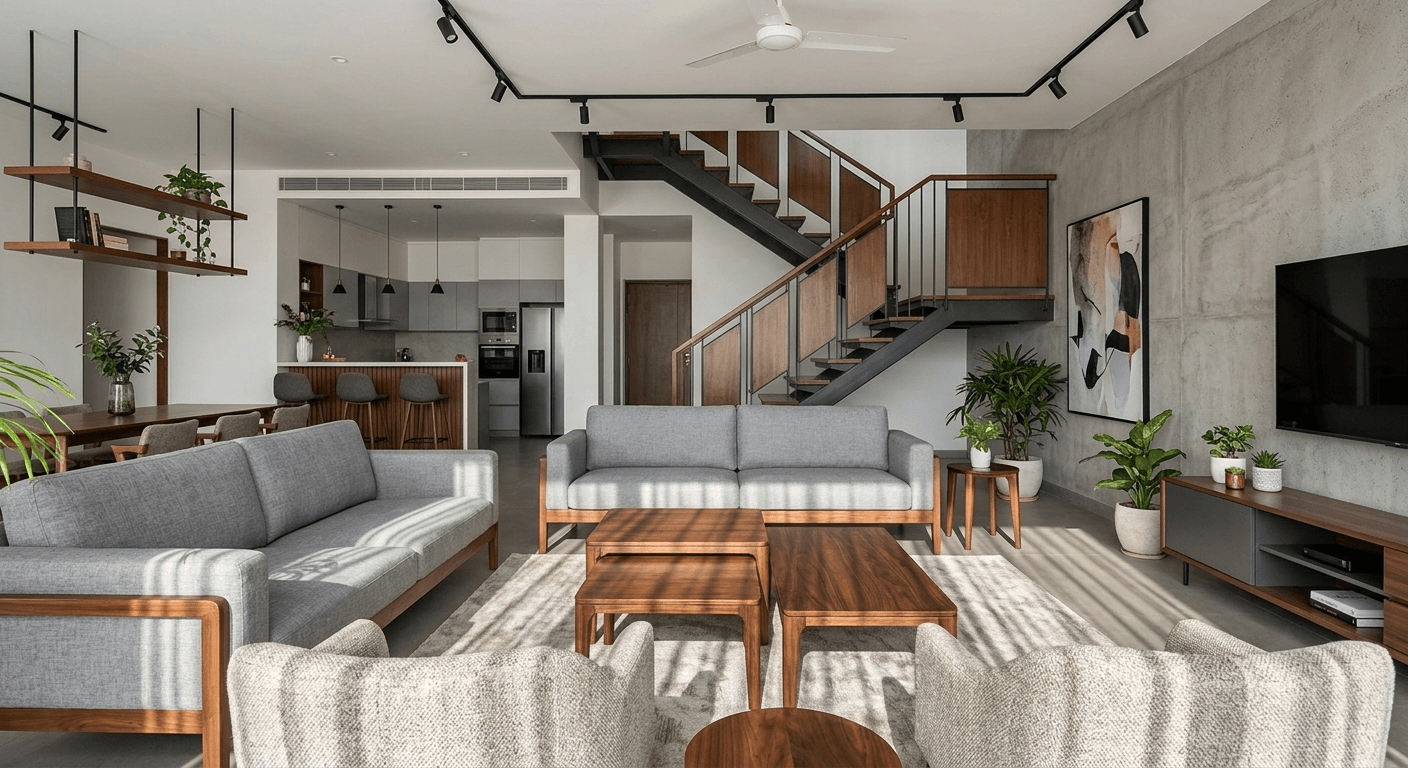
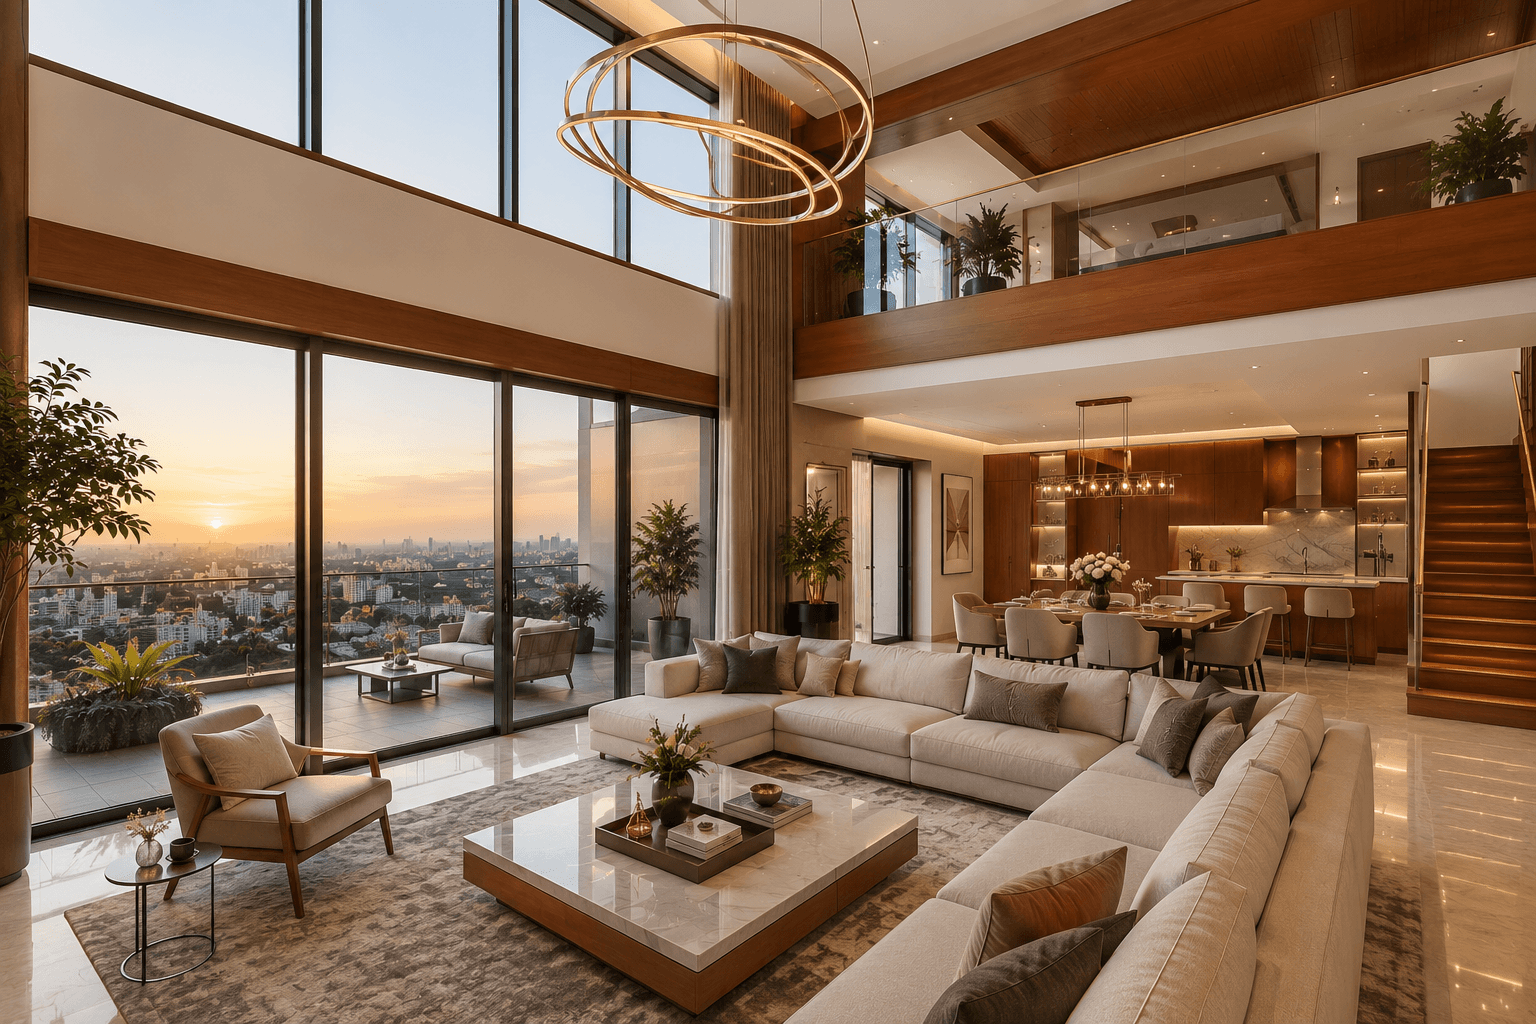
The living room is where the design of a home either succeeds completely or reveals its compromises. In a premium 3 BHK interior design package, the living room receives the most comprehensive treatment of any space.
What is included:
- Ceiling Design — Double-height or layered false ceilings with accent walls, designed for both visual drama and functional lighting zoning. Cove lighting, recessed spotlights, pendant provisions, and decorative ceiling elements are planned as an integrated system — not added as afterthoughts.
- Feature Wall and TV Unit — A bespoke entertainment unit with integrated storage, concealed wiring, and a designed backdrop. This may include wall panelling in veneer or lacquer, fluted millwork, stone cladding, or a combination of materials. The TV wall in a luxury living room is a designed composition, not a piece of furniture placed against a plain wall.
- Sofa Backdrop and Accent Wall — The wall behind the primary seating — the first thing guests see when they enter — is treated as a focal point. Wall panelling, textured paint, Venetian plaster, premium wallpaper, or a curated art panel transforms this wall into the room’s defining moment.
- Lighting Design — A layered lighting plan that includes ambient, accent, and task lighting — controlled to create different moods for mornings, evenings, and entertaining. Automated lighting with Hafele or Hettich integrated systems, premium curtain tracks, and smart home provisions are standard in luxury packages.
- Flooring — Marble, engineered wood, or premium stone selected in harmony with the overall design concept. Inlay borders, herringbone patterns, or feature flooring in the living area add a layer of refinement that standard packages never offer.
- Window Treatments — Full-length curtain tracks with premium fabric — sheer layers for daytime and blackout or lined drapes for evenings. Motorised curtain provisions are included in top-tier packages.
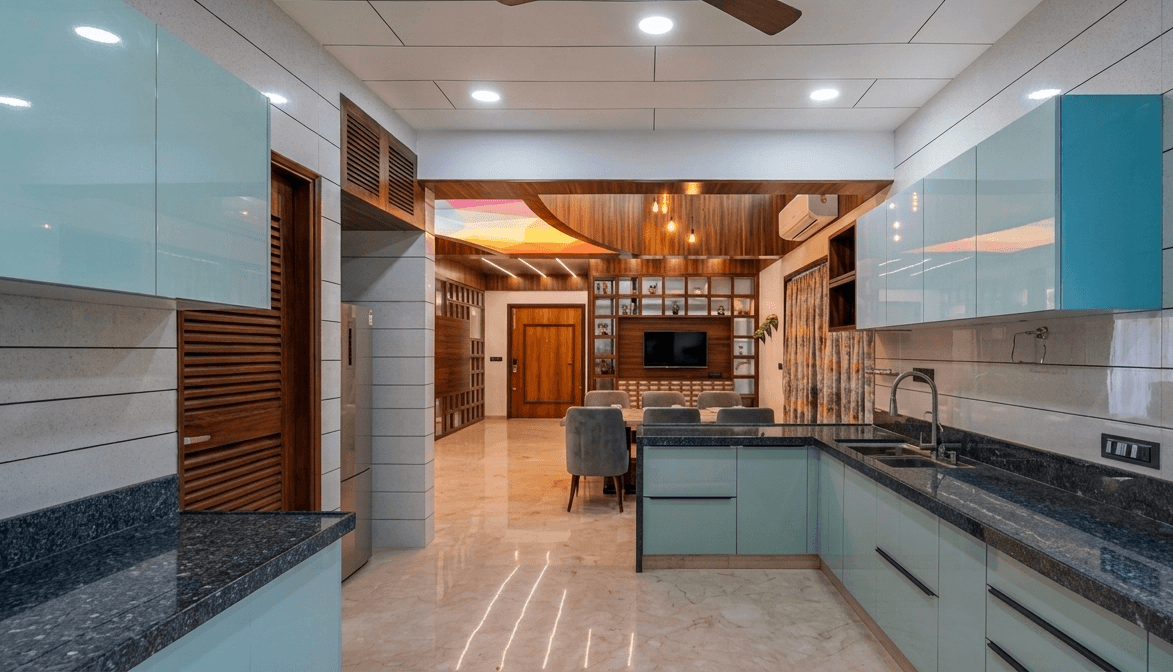
The Modular Kitchen — Precision Meets Elegance
The kitchen in a luxury 3 BHK home is not simply a cooking space. It is one of the most used rooms in the house, and in a premium package, it is designed with the same level of craft and intelligence as the living room.
What is included:
Modular Kitchen Structure — A modular kitchen with quartz or granite countertops, smart storage solutions like carousel units and tall pull-outs, and a breakfast counter or island unit for casual dining.
Cabinet Finishes — In a luxury package, kitchen cabinets move well beyond standard laminate. Acrylic high-gloss, PU lacquer, Italian veneer, and textured laminates in premium brands are the norm. Shutter profiles, handleless systems, and push-to-open mechanisms add a refined, contemporary character.
Hardware — Branded hardware from Hettich, Hafele, or Blum — including soft-close hinges, full-extension drawer systems, tandem pull-outs, and magic corner solutions. In a luxury kitchen, hardware is not a detail. It is the difference between a kitchen that feels premium every single day and one that shows its compromises within months.
Countertop — Quartz, engineered stone, or natural granite in a thickness and finish that complements the overall kitchen design. Waterfall edges, undermount sinks, and integrated drainer grooves are included as standard in premium kitchens.
Backsplash — Designer tiles, stone slabs, or backpainted glass that ties the kitchen’s visual language together. In premium packages, the backsplash is a designed element — not an afterthought.
Overhead Lofts and Tall Units — Full-height storage solutions including pantry pull-outs, appliance towers, and overhead lofts with soft-close mechanisms maximise utility without sacrificing aesthetics.
Lighting — Under-cabinet task lighting, plinth lighting, and overhead pendants or recessed lights designed specifically for the kitchen’s functional and visual needs.
The Master Bedroom — A Private Sanctuary
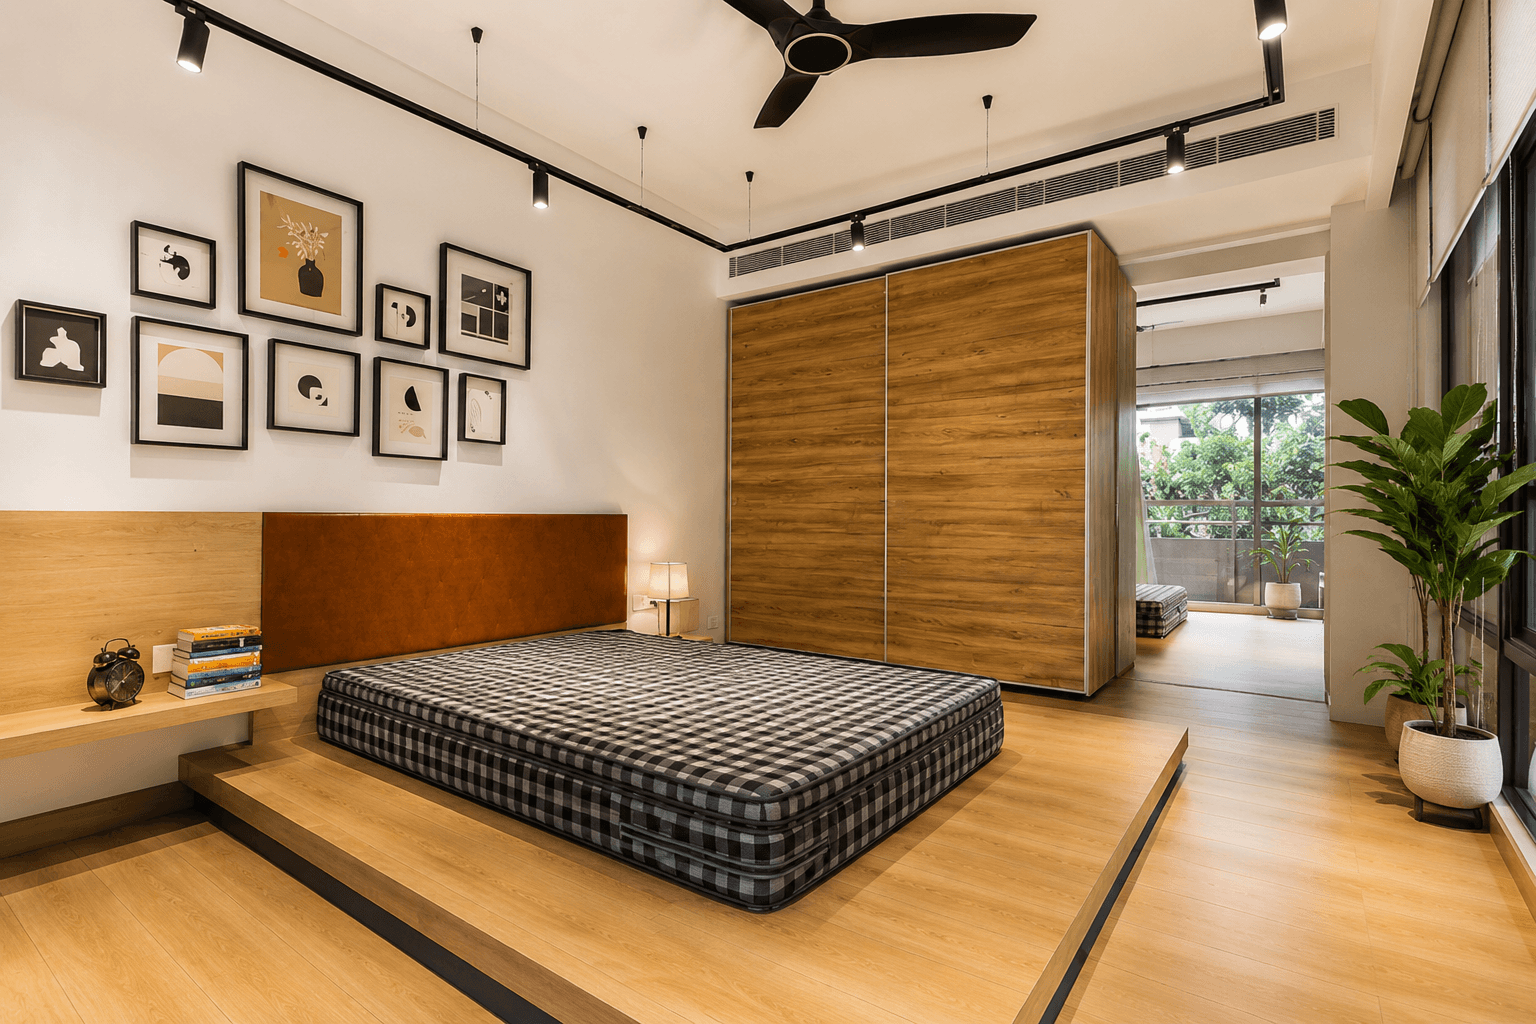
The master bedroom in a luxury 3 BHK interior design package is designed as a complete sanctuary — a space that is as beautiful at the end of a long day as it is first thing in the morning.
What is included:
Wardrobe — A full-height, floor-to-ceiling wardrobe in premium veneer, lacquer, or combination finishes. Internal fittings include soft-close drawers, pull-out shoe racks, trouser pull-outs, tie and belt organisers, internal lighting, and glass or mirror shutter inserts. In truly premium packages, a walk-in wardrobe or dressing room is designed as a separate, dedicated space.
Bed Back Panel and Feature Wall — The wall behind the bed is the master bedroom’s centrepiece. In a luxury package, this wall is given a fully designed treatment — upholstered headboard panels, fluted wood millwork, backlit niches, textured wallpaper, or a combination of materials that create depth, warmth, and visual interest.
False Ceiling — A layered ceiling design with cove lighting that frames the bed and creates a hotel-like quality of ambience. Provision for ceiling fan, reading lights, and ambient dimmer controls.
Dressing Unit or Vanity — A bespoke dressing table with mirror, integrated lighting, and dedicated storage for jewellery, accessories, and cosmetics.
Bedside Units — Custom-designed bedside tables or floating bedside shelves with integrated charging provisions and reading light fittings.
Flooring — Engineered wood, large-format tiles, or marble in a finish and colour that creates the warm, quiet luxury a master bedroom demands.
Bedrooms Two and Three — Individually Considered
In a luxury 3 BHK interior design package, each additional bedroom receives a fully considered design — not a reduced version of the master bedroom, but a space designed around how that specific room will be used and who will use it.
What is included:
Full-Height Wardrobes — Designed to match the overall home’s design language, with internal fittings selected for each room’s specific user — children’s room wardrobes, guest room storage, or a home office conversion.
Bed Back Panel — A designed feature wall behind the bed, scaled and styled appropriately for each room.
Study Unit or Work Zone — Where required, a bespoke study desk with shelving, cable management, and task lighting — designed as a built-in element of the room rather than a piece of standalone furniture.
False Ceiling and Lighting — Designed to complement each room’s function and proportions.
The Bathrooms — Refined and Considered
Bathroom design in a luxury 3 BHK interior design package goes beyond selecting tiles and fittings. It is about creating a space that feels like a private retreat — calm, precise, and entirely composed.
What is included:
- Vanity Unit — A custom vanity in moisture-resistant material with an integrated countertop basin or undermount bowl, storage below, and a designer mirror with backlit or front-lit frame.
- Tile Selection and Layout — Premium tile selection with a designer eye — large format tiles, stone-look ceramics, textured surfaces, and considered grout colours that elevate the bathroom from functional to beautiful.
- Fittings and Fixtures — In premium packages, sanitaryware and fittings from established brands — Kohler, American Standard, Jaquar, or equivalent — are specified as part of the package.
- Lighting — Warm, flattering bathroom lighting that eliminates the harsh overhead glare of a standard bathroom and creates a spa-like quality of illumination.
- Accessories — Coordinated towel holders, robe hooks, toilet paper holders, and soap dispensers in a unified finish — brushed gold, matte black, or polished chrome — that brings every element of the bathroom together.
Common Areas, Passages, and Balcony
What is included:
- Passage and Corridor Treatments — False ceiling with linear or recessed lighting, wall panelling or wainscoting where appropriate, and flooring continuity that carries the home’s design language through its transitional spaces.
- Utility and Storage Areas — Bespoke utility storage, laundry provisions, and concealed storage solutions that keep the home functioning beautifully behind the scenes.
- Balcony — Where included in the package scope, balcony flooring in outdoor-grade tiles or stone, railing treatment, and outdoor-appropriate planting or seating provisions.
Standard Package vs Luxury Package: What is the Difference?
| Design Element | Standard Package | Luxury Package |
|---|---|---|
| Materials | Laminate, MDF, basic veneer | Italian veneer, solid wood, stone, acrylic, PU lacquer |
| False Ceiling | Basic POP or gypsum | Layered design, cove lighting, feature details |
| Flooring | Standard tiles or laminates | Marble, engineered wood, stone, premium large-format |
| Kitchen Hardware | Basic hinges and channels | Hettich, Hafele, Blum soft-close systems |
| Wardrobe Internals | Basic shelves and hanging | Full fittings — drawers, pull-outs, lighting, organisers |
| Lighting Design | Points provided, fixtures chosen separately | Fully designed layered lighting plan, fixtures specified |
| Design Process | 2D drawings | Detailed 3D walkthroughs, mood boards, material boards |
| Execution | Contractor-managed | Designer-supervised, single point of accountability |
| Bathroom | Tile and vanity selection | Complete bathroom design with premium fittings and fixtures |
| Smart Home | Not included | Automation provisions for lighting, curtains, AC integration |
How Much Does a Luxury 3 BHK Interior Design Package Cost in Ahmedabad?
Investment is a more accurate word than cost when discussing premium interior design — because the right package does not merely decorate a home. It transforms it into something that holds its beauty, its quality, and its relevance for decades.
For premium and luxury interiors in Ahmedabad, a 3 BHK interior design package can go up to ₹35 lakh or more. Material quality plays a major role, as premium laminates, veneers, and finishes increase the investment. Design complexity, including false ceilings, accent lighting, and thematic décor, also adds to costs. Check out 3 BHK interior design cost in ahmedabad
A luxurious and customised 3 BHK interior design package encompasses high-end materials — Italian marble, hardwood flooring, and premium fixtures — and can range from ₹18 to ₹25 lakhs and beyond.
For the finest Ahmedabad homes — bungalows, penthouses, and villas with premium finishes, smart home integration, imported materials, and bespoke furniture — investment levels naturally exceed these ranges, reflecting the craft, quality, and exclusivity of the result.
What determines the investment in a luxury package:
- Quality and origin of materials — domestic premium vs. imported
- Level of customisation — modular solutions vs. fully bespoke carpentry
- Scope of smart home integration
- Furniture specification — locally crafted vs. designer or imported pieces
- The experience and reputation of the design firm
How Long Does a 3 BHK Interior Design Package Take in Ahmedabad?
For discerning homeowners, the timeline of a luxury interior project is as important as its quality. A well-executed luxury interior cannot be rushed — but it should also not be indefinite.
A well-planned 3 BHK interior project in Ahmedabad typically takes 90 to 120 days — not months of uncertainty. Premium firms provide a clear project timeline at the outset and maintain regular communication throughout, so homeowners always know exactly where their project stands.
A typical luxury 3 BHK interior design timeline in Ahmedabad:
Week 1–2 — Initial consultation, site measurement, lifestyle brief, and design agreement
Week 3–5 — Concept development, mood board presentation, and design approval
Week 6–8 — 3D visualisation, material selection, and detailed working drawings
Week 9–10 — Material procurement and site preparation
Week 11–18 — Civil work, false ceiling, electrical, and primary carpentry
Week 19–22 — Modular kitchen and wardrobe installation, painting, and flooring
Week 23–24 — Lighting installation, accessories, styling, and final handover
Throughout the execution phase, an on-site engineer continuously supervises the construction process to maintain the highest quality of materials and workmanship.
What to Ask Your Interior Designer Before Signing a 3 BHK Package?
For homeowners who expect the best, the right questions before signing a design agreement are as important as the package itself.
- Ask about the scope in writing — Every room, every element, and every material should be specified in the scope document. Vagueness in scope leads to disputes and unexpected additions later.
- Ask about material specifications — What brand of plywood? What brand of hardware? What thickness of countertop? In a luxury package, these details are not trivial. They are the difference between a kitchen that looks beautiful on day one and one that performs beautifully for twenty years.
- Ask to see completed projects — Not renders. Not showroom displays. Actual completed homes, ideally in Ahmedabad, that you can visit and experience in person.
- Ask about the supervision model — Ask for a detailed scope of work, material specifications, and timelines. Everything should be written clearly before work starts. Look for a firm with experience in homes similar to yours.
- Ask about post-handover support — A premium firm stands behind its work after handover. Warranty on carpentry, support for snagging, and ongoing availability for future additions are marks of a genuinely premium service.
Frequently Asked Questions
What is included in a 3 BHK interior design package in Ahmedabad?
A comprehensive 3 BHK interior design package in Ahmedabad includes design consultation, 3D visualisation, living room design, modular kitchen, wardrobes for all bedrooms, false ceiling design, lighting plan, foyer treatment, bathroom vanity design, material selection, and fully supervised end-to-end execution.
What is the difference between a turnkey package and a design-only package?
A design-only package covers planning, drawings, and design direction — but leaves execution to the homeowner. A turnkey package covers everything from concept to handover, with the design firm managing all vendors, materials, and site supervision. For luxury homes, a turnkey approach ensures design integrity is maintained throughout execution.
Is civil work included in a 3 BHK interior design package?
In a premium turnkey package, civil work — including demolition, false ceiling structure, electrical rerouting, and plumbing modifications — is typically included within scope. Always confirm this in the detailed scope document before signing.
Can I customise what is included in a 3 BHK interior design package?
Absolutely. In a luxury package, customisation is the expectation, not the exception. A premium design firm will build a scope around your specific home, your specific lifestyle, and your specific vision — not a templated solution.
How do I choose the right interior designer in Ahmedabad for a luxury 3 BHK home?
Look for a firm with a strong portfolio of completed luxury residential projects in Ahmedabad, a clearly defined design process, transparent pricing with detailed scope documentation, and a supervised execution model. Visit their completed projects in person before making a decision.
Does a luxury 3 BHK interior design package include Vastu compliance?
The finest interior designers in Ahmedabad integrate Vastu principles naturally into the design process — in spatial planning, colour direction, material choices, and the placement of key elements. In Ahmedabad, Vastu-recommended materials and colours for specific directions are integrated thoughtfully, complementing the overall modern interior design palette rather than dictating it rigidly.
A Final Word: The Home You Deserve
A luxury 3 BHK interior design package is not an expense. It is an act of intention — a decision to live exceptionally well, surrounded by beauty and craft and intelligence in every corner of your home.
The finest homes in Ahmedabad are not defined by their address or their square footage. They are defined by the quality of the decisions made — in the materials chosen, in the details crafted, in the way light falls across a carefully considered surface at the end of the day.
Your home deserves that level of thought. So do you.