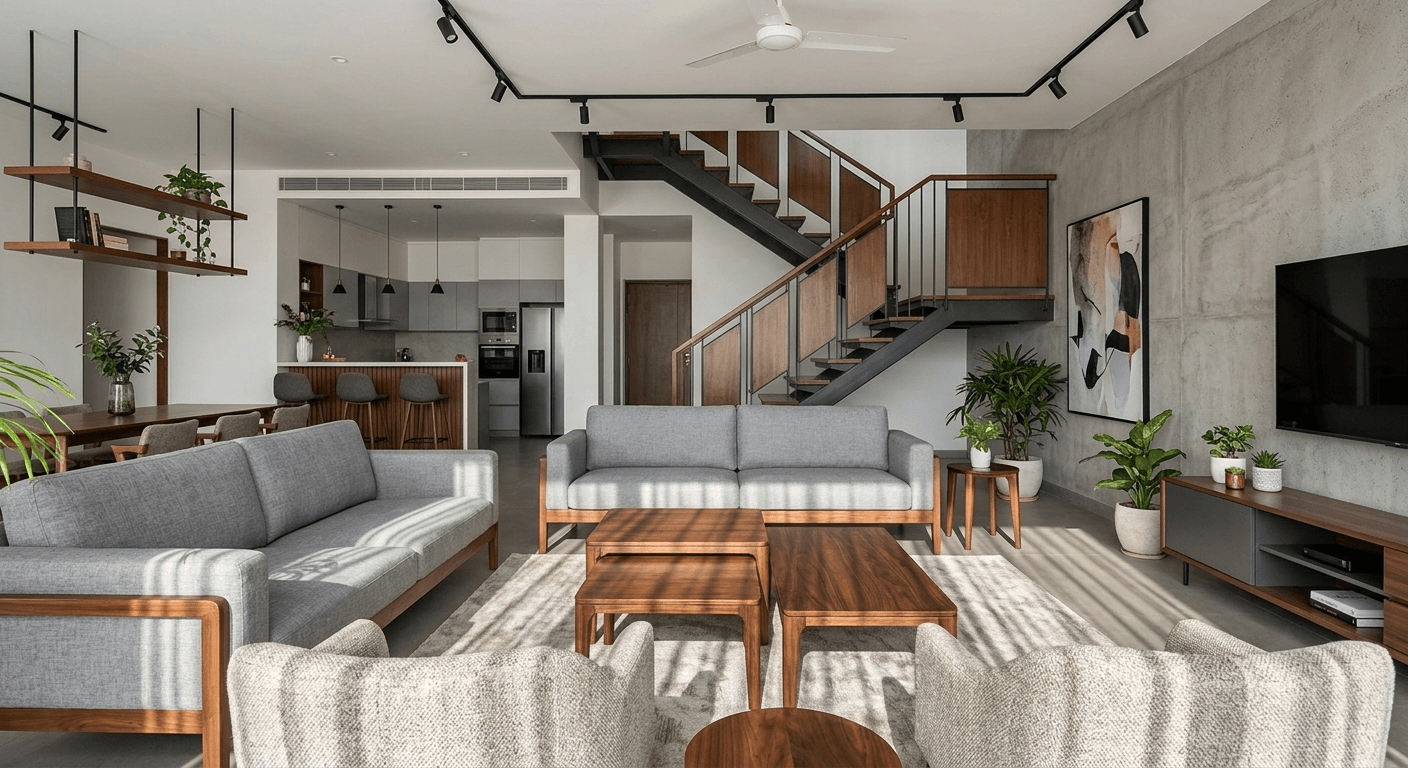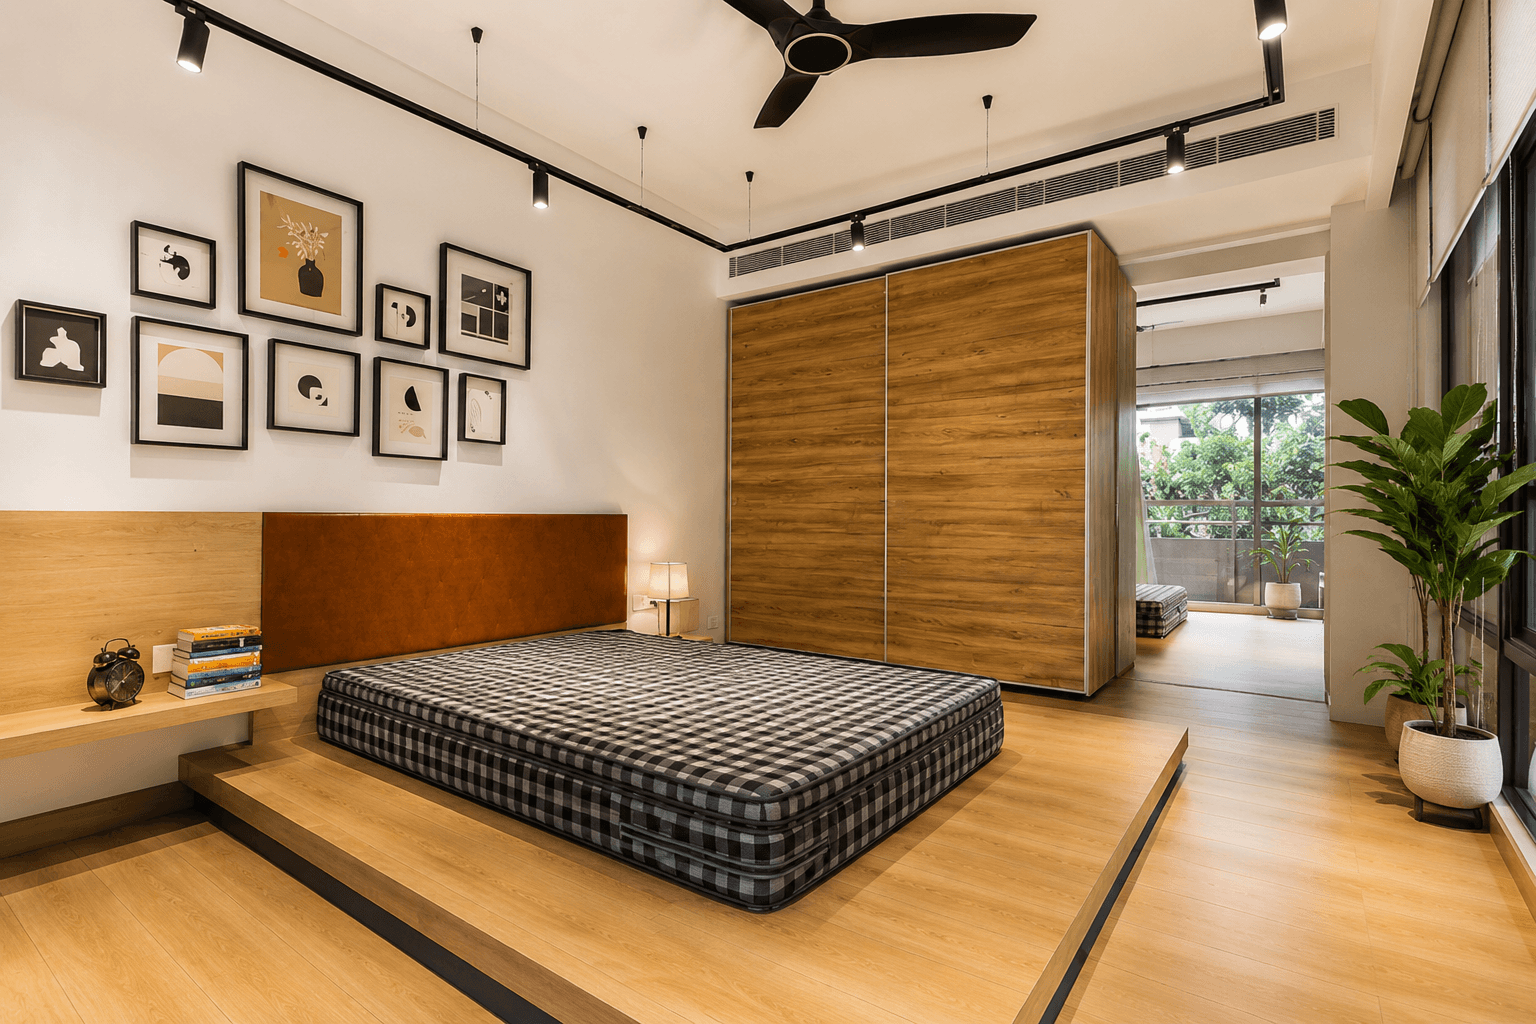
Designing a penthouse in Ahmedabad is very different from designing a regular apartment. A penthouse usually offers more floor area, larger windows, better views, private terraces, higher ceilings or double-height spaces, and greater opportunities for indoor-outdoor living. The challenge is to bring all of these elements together without making the home feel oversized, excessive or disconnected.
A successful penthouse interior design in Ahmedabad should balance luxury, comfort, functionality, privacy, natural light, climate considerations and the homeowner’s lifestyle.
Whether you own a modern penthouse near SG Highway, South Bopal, Shilaj, Sindhu Bhavan Road, Vaishnodevi Circle or another premium residential development in Ahmedabad, the design should begin with the architecture and the way you want to live—not simply with furniture or decoration.
This guide explains how to design a penthouse in Ahmedabad, including space planning, living rooms, bedrooms, kitchens, terraces, lighting, materials, furniture, Vastu, smart-home features, budgeting and turnkey execution.
What Makes Penthouse Interior Design Different?
A penthouse is more than an apartment on the top floor. Its larger footprint, views and outdoor areas create design opportunities that are not usually available in a conventional apartment.
A well-designed penthouse can combine the comfort of a luxury home with the openness of a private retreat.
Some of the most important features to consider include:
- Large and open floor plans
- Private terraces or balconies
- Double-height living areas
- Floor-to-ceiling windows
- Panoramic city views
- Indoor-outdoor connections
- Large master bedrooms
- Premium kitchens and dining spaces
- Dedicated entertainment areas
- Home offices
- Walk-in wardrobes
- Custom furniture
- Statement lighting
- Luxury materials
- Smart-home automation
- Landscape and terrace design
Recent penthouse projects in Ahmedabad demonstrate how large terraces, double-height living spaces, full-height glazing, marble, warm wood, layered lighting and indoor-outdoor planning can be combined into a cohesive luxury residence.
The key is proportion. A large space does not automatically look luxurious. Furniture scale, lighting, material transitions, ceiling heights and circulation must all work together.
How to Design a Penthouse in Ahmedabad?
1. Start With the Penthouse Floor Plan
Before selecting colours, furniture or finishes, understand the floor plan.
A professional penthouse interior designer in Ahmedabad should study:
- Carpet area
- Room dimensions
- Ceiling heights
- Structural columns
- Window positions
- Terrace access
- Plumbing points
- Electrical points
- Natural light
- Existing walls
- Lift and staircase access
- Service areas
- Views from important rooms
- Privacy between public and private zones
The first objective should be to divide the penthouse into logical zones.
A typical luxury penthouse can be divided into:
Public zone
- Entrance foyer
- Formal living room
- Family lounge
- Dining area
- Bar
- Guest seating
Private zone
- Master bedroom
- Children’s bedrooms
- Guest bedrooms
- Walk-in wardrobes
- Private family lounge
Service zone
- Kitchen
- Utility
- Staff area
- Storage
- Laundry
Entertainment zone
- Home theatre
- Games room
- Bar
- Lounge
Outdoor zone
- Terrace
- Garden
- Outdoor dining
- Jacuzzi or pool, where permitted
- Seating lounge
- Outdoor kitchen or bar
Good zoning makes a large penthouse feel comfortable rather than empty.
2. Create a Grand but Functional Entrance
The entrance sets the tone for the entire penthouse.
Instead of filling the foyer with expensive decorative items, create one strong architectural feature.
Popular luxury penthouse entrance ideas include:
- Large-format marble
- Fluted wood panels
- Stone feature walls
- Sculptural consoles
- Statement mirrors
- Designer pendant lights
- Cove lighting
- Artwork
- Custom partitions
- Textured wall finishes
A double-height entrance can become particularly dramatic with a large chandelier or sculptural lighting installation.
However, the entrance should still provide practical storage for shoes, bags, keys and everyday items.
Luxury should look intentional, not crowded.
3. Design the Penthouse Living Room Around the View
The living room is usually the visual centre of a luxury penthouse.
If the property has an attractive Ahmedabad skyline or open landscape view, the interior should frame it rather than compete with it.
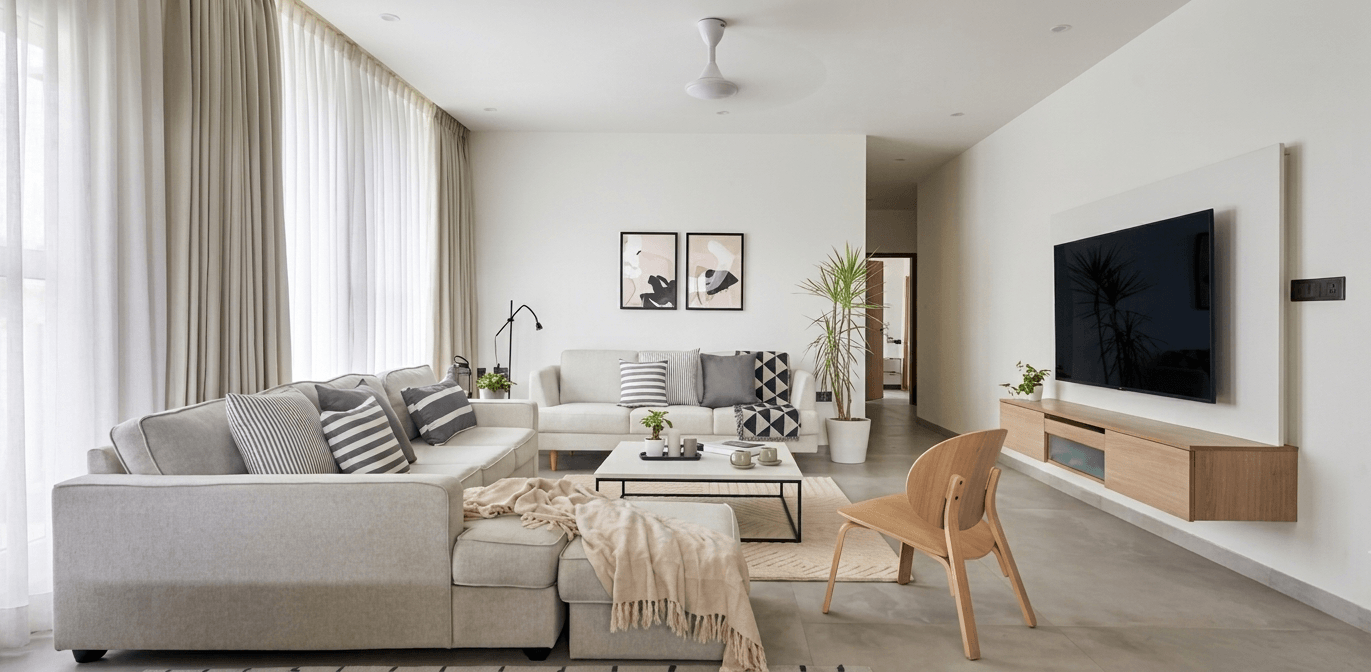
Modern penthouse living room ideas include:
- Large comfortable sectional sofas
- Low-profile furniture
- Floor-to-ceiling curtains
- Statement coffee tables
- Marble or stone feature walls
- Custom TV units
- Sculptural lighting
- Large artwork
- Natural wood
- Soft neutral upholstery
- Layered ambient lighting
Avoid placing tall furniture directly in front of large windows.
Instead, use lower furniture so that the view remains visible from the main seating area.
A contemporary luxury penthouse often benefits from a restrained palette of warm neutrals, wood, stone and carefully selected accent colours.
4. Use Double-Height Spaces Carefully
Double-height living rooms are one of the strongest architectural features of some penthouses.
But simply having a tall ceiling does not guarantee a luxurious interior.
The vertical space needs to be visually balanced.
Consider:
- Oversized chandeliers
- Tall curtains
- Vertical wall panelling
- Double-height artwork
- Sculptural staircases
- Large-format stone
- Architectural lighting
- Tall indoor plants
- Custom bookcases
The scale of furniture should also match the room.
A small sofa under a huge ceiling can make the space feel empty. Similarly, too many oversized pieces can make circulation difficult.
The goal is to create visual balance between the floor, walls and ceiling.
5. Connect the Living Room With the Terrace
One of the biggest advantages of penthouse living is the possibility of creating a seamless connection between indoor and outdoor areas.
Large sliding or folding glass doors can visually connect the living room with the terrace.
When the doors are open, the terrace can function as an extension of the living space.
This approach is increasingly important in modern luxury penthouse design, where terraces are treated as genuine living areas rather than leftover outdoor space.
6. Design a Luxury Penthouse Terrace
The terrace deserves the same level of planning as the interior.
A poorly designed terrace can make an otherwise beautiful penthouse feel incomplete.
Penthouse terrace design ideas include:
- Outdoor lounge seating
- Dining area
- Pergola
- Green walls
- Planters
- Landscape lighting
- Weather-resistant furniture
- Outdoor bar
- BBQ area
- Water features
- Jacuzzi
- Pool, where structurally and legally feasible
- Artificial or natural lawn
- Stone paving
- Timber-look decking
- Privacy screens
For Ahmedabad’s climate, outdoor materials should be selected carefully for heat, dust, rain and long-term maintenance.
Waterproofing and drainage should also be treated as critical technical requirements—not as decorative details.
An Ahmedabad penthouse project documented by Architectural Digest illustrates this point: its terrace incorporated landscaping, stone, a pergola and a bar while practical maintenance and leakage considerations influenced the final design.
7. Bring Nature Into the Penthouse
A penthouse naturally lends itself to biophilic interior design.
Instead of covering every available surface with decoration, introduce greenery strategically.
You can use:
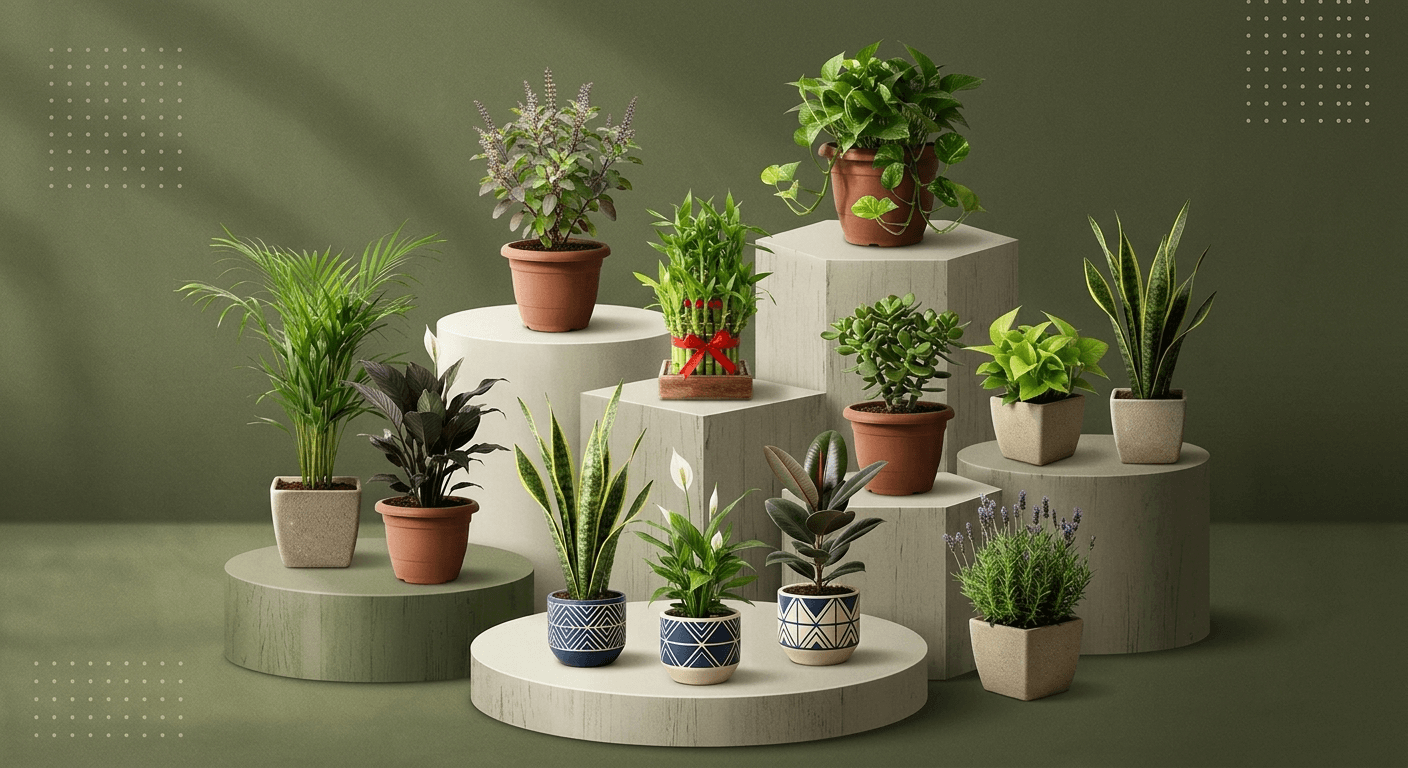
- Indoor trees
- Large planters
- Vertical gardens
- Terrace landscaping
- Natural stone
- Wood
- Indoor-outdoor plants
- Water features
- Natural fabrics
Greenery can soften large architectural spaces and make a luxury penthouse feel warmer and more residential.
8. Design the Dining Area as Part of the Architecture
The dining area should connect naturally with the kitchen and living room.
For a large penthouse, consider:
- Eight- to twelve-seater dining tables
- Custom dining tables
- Statement pendant lights
- Marble dining tables
- Wooden tables
- Upholstered dining chairs
- Feature walls
- Art displays
- Built-in crockery storage
- Bar or beverage station
A large dining table can become an important social element for families that regularly host guests.
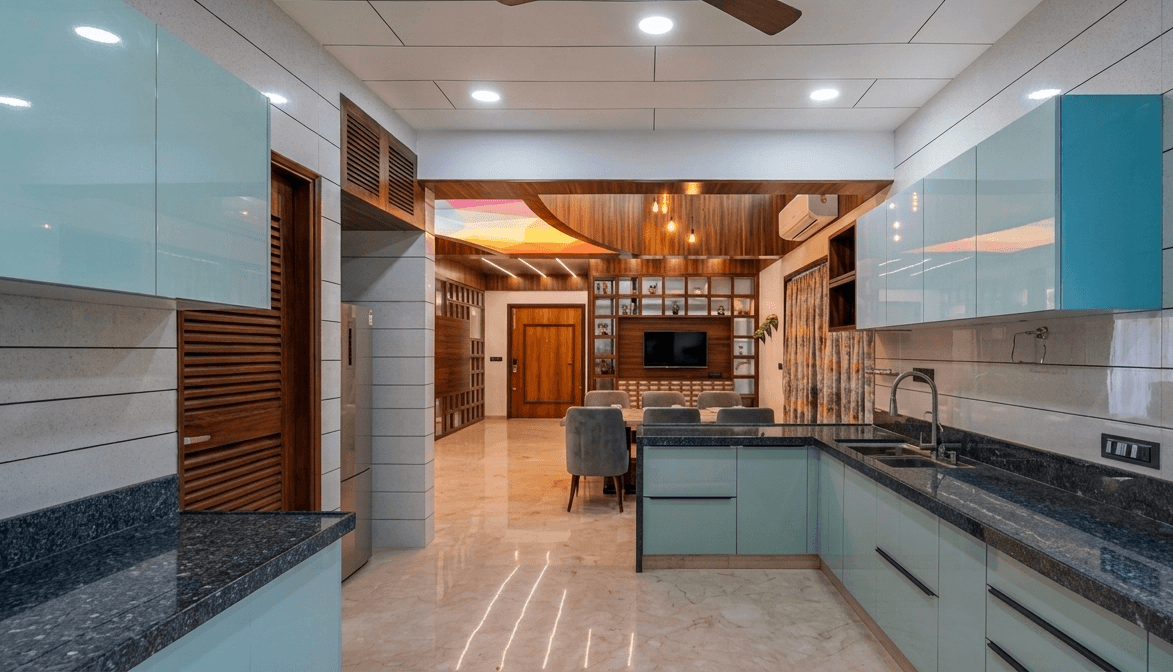
9. Create a Premium Penthouse Kitchen
A luxury penthouse kitchen should look sophisticated while remaining practical.
Popular approaches include:
Open luxury kitchen
Best for homeowners who enjoy entertaining and want the kitchen connected to the dining and living areas.
Semi-open kitchen
Useful when you want visual openness but still need some separation.
Closed kitchen
Suitable for homeowners who cook frequently and prefer to keep cooking activity separate from the main living area.
Features to consider:
- Large modular kitchen
- Tall storage units
- Island counter
- Breakfast counter
- Built-in appliances
- Premium hardware
- Soft-close drawers
- Pantry storage
- Quartz or natural stone countertops
- Under-cabinet lighting
- Appliance garage
- Utility area
For a large penthouse, storage planning is especially important because excessive open surfaces can quickly make a luxury kitchen look cluttered.
10. Make the Master Bedroom Feel Like a Private Suite
The master bedroom should be quieter and more personal than the social areas.
A luxury penthouse master suite can include:
- King-size bed
- Upholstered headboard
- Full-height curtains
- Bedroom lounge
- Walk-in wardrobe
- Dressing area
- Vanity
- TV wall
- Bedside lighting
- Reading chair
- Balcony or terrace connection
- Luxury bathroom
Warm wood, beige, ivory, taupe, stone and muted earthy tones can create a calm environment.
Instead of using too many decorative elements, focus on material quality, lighting and proportion.
11. Design a Walk-In Wardrobe
Large penthouses often provide enough space for dedicated dressing areas.
A walk-in wardrobe can include:
- Hanging sections
- Drawer storage
- Shoe storage
- Accessory drawers
- Glass-front cabinets
- Dressing mirror
- Vanity
- Integrated lighting
- Island storage
LED lighting inside wardrobes makes everyday use easier while adding a premium appearance.
12. Create Hotel-Like Penthouse Bathrooms
Luxury bathrooms can become one of the most impressive areas of a penthouse.
Consider:
- Large-format marble or porcelain
- Floating vanity
- Backlit mirror
- Walk-in shower
- Rain shower
- Freestanding bathtub
- Concealed storage
- Warm lighting
- Premium sanitaryware
- Feature stone
- Anti-skid flooring
A bathroom does not need dozens of expensive materials.
One or two high-quality materials used consistently can create a much more sophisticated appearance.
13. Plan a Home Theatre or Entertainment Room
Large penthouses provide opportunities for dedicated entertainment spaces.
Depending on available area, you can create:
- Home theatre
- Gaming room
- Music room
- Bar lounge
- Family entertainment room
- Private cinema
- Pool table area
Acoustic treatment should be considered at the planning stage rather than added after construction.
The location of speakers, projector, screen, electrical points, lighting and HVAC should be coordinated before the ceiling and wall finishes are completed.
14. Use Layered Lighting Instead of Only Decorative Lights
Lighting can completely change the appearance of a luxury penthouse.
A good lighting plan should include several layers.
Ambient lighting
Provides general illumination.
Examples:
- Cove lights
- Recessed lights
- Ceiling lights
Task lighting
Provides focused illumination.
Examples:
- Kitchen lights
- Reading lights
- Dressing lights
- Study lights
Accent lighting
Highlights architectural and decorative features.
Examples:
- Artwork lighting
- Wall washers
- Display lighting
- Stone backlighting
Decorative lighting
Creates visual impact.
Examples:
- Chandeliers
- Pendant lights
- Sculptural fixtures
- Statement lamps
The best penthouse lighting design combines all four instead of depending on one large chandelier in every room.
15. Choose a Cohesive Luxury Material Palette
One of the most important decisions in penthouse interior design is material selection.
Possible materials include:
- Italian marble
- Indian marble
- Natural stone
- Veneer
- Premium laminates
- Wood
- Fluted panels
- Glass
- Metal
- Microcement
- Textured paint
- Fabric wall panels
- Large-format porcelain
Current luxury interiors are increasingly using texture and material layering to create depth rather than relying purely on visual extravagance. Recent design coverage highlights combinations of stone, wood, glass, textiles and handcrafted finishes as ways to add character to high-end interiors.
A useful rule:
Choose a base palette first.
For example:
Warm luxury
- Beige
- Cream
- Walnut
- Natural stone
- Bronze
Modern minimal
- Off-white
- Grey
- Oak
- Black accents
- Stone
Contemporary luxury
- Taupe
- Brown
- Marble
- Dark wood
- Brushed metal
Then introduce accent materials selectively.
16. Select Furniture According to Scale
Furniture selection is particularly important in a penthouse because large rooms can make ordinary-sized furniture appear insignificant.
For a large living room, consider:
- Oversized sofas
- Large coffee tables
- Sculptural lounge chairs
- Large rugs
- Statement consoles
- Custom furniture
But avoid filling every corner.
Negative space is part of luxury interior design.
The objective is to make the home feel spacious, comfortable and intentional.
17. Add Smart Home Automation
Luxury penthouse design increasingly incorporates technology into the architecture.
Smart-home features can include:
- Automated curtains
- Smart lighting
- Temperature control
- Security systems
- Video doorbells
- Motorized blinds
- Audio systems
- Home theatre controls
- Scene-based lighting
- Smart locks
- Automated terrace lighting
For example, a “Movie” scene could automatically dim selected lights, close curtains and activate the entertainment system.
Technology should remain discreet so that the home still feels residential rather than overly technical.
18. Consider Vastu When Planning the Penthouse
For homeowners who prefer Vastu-based planning, Vastu can be considered from the beginning rather than added after the floor plan is complete.
Potential considerations include:
- Main entrance direction
- Living room placement
- Master bedroom direction
- Kitchen placement
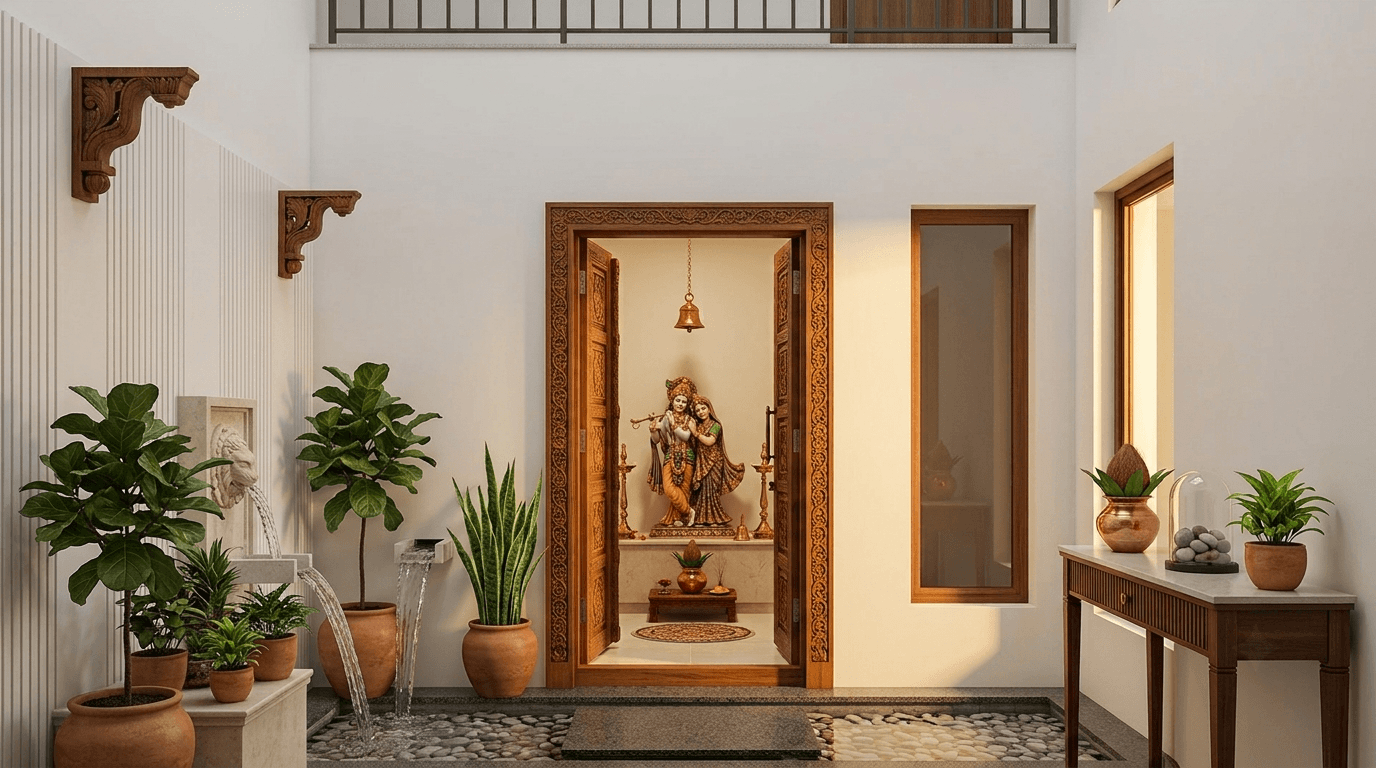
- Pooja room
- Study area
- Bathroom placement
- Bedroom orientation
- Kitchen stove direction
- Pooja room orientation
For a Vastu-compliant penthouse interior in Ahmedabad, the practical approach is to balance Vastu preferences with the existing structural layout, windows, plumbing, services and building regulations.
Vastu should be integrated into space planning—not used as an afterthought.
19. Design for Ahmedabad’s Climate
Penthouse interiors in Ahmedabad require careful consideration of heat, sunlight, dust and monsoon conditions.
Large glass surfaces can provide beautiful views and abundant daylight, but they can also increase heat gain if not properly planned.
Consider:
- Solar-control glazing where available
- Layered curtains
- Blinds
- Light-coloured surfaces
- Efficient HVAC planning
- Cross ventilation where feasible
- Shading solutions
- Heat-resistant terrace materials
- Proper terrace drainage
- High-quality waterproofing
The orientation of windows and the amount of direct sunlight should be studied before finalising furniture and material selections.
20. Use Ahmedabad’s Views as Part of the Interior Design
One of the biggest mistakes in penthouse design is treating the view as something separate from the interior.
Instead, make the view part of the design.
For example:
- Position sofas toward the view
- Keep window zones visually clean
- Use low furniture near glazing
- Frame important views
- Use curtains that can completely open
- Connect terraces with living spaces
- Avoid unnecessary partitions
The architecture outside your windows can become one of the most valuable design elements in the home.
21. Create Privacy Without Losing Openness
Penthouses often have large windows and expansive terraces, but privacy still matters.
Solutions can include:
- Sheer curtains
- Blackout curtains
- Decorative screens
- Vertical gardens
- Planters
- Timber screens
- Frosted glass
- Strategic furniture placement
This is especially useful for terraces and bedrooms that overlook neighbouring buildings.
22. Plan Storage Before Designing the Decor
Luxury does not mean having fewer storage requirements.
Large families may need substantial storage for:
- Clothes
- Shoes
- Kitchenware
- Appliances
- Books
- Children’s items
- Cleaning equipment
- Linen
- Travel luggage
- Electronics
Use:
- Full-height wardrobes
- Hidden cabinets
- Built-in storage
- Under-bed storage
- Utility storage
- Walk-in wardrobes
- Pantry units
Good storage allows the visible areas of the penthouse to remain clean and uncluttered.
23. Choose a Penthouse Interior Style
There is no single definition of luxury.
Modern Luxury Penthouse
Uses clean lines, premium materials, warm lighting, marble, wood and sophisticated furniture.
Contemporary Penthouse
Combines current design trends with practical layouts and sculptural elements.
Minimalist Penthouse
Uses fewer materials, clean geometry, open space and restrained decoration.
Japandi Penthouse
Combines Japanese simplicity with Scandinavian warmth through natural materials, neutral colours and minimal furniture.
Indo-Modern Penthouse
Blends contemporary planning with Indian materials, artwork, craftsmanship and cultural elements.
Resort-Style Penthouse
Uses greenery, natural textures, outdoor lounges, water features and relaxed furnishings to create a private-resort feeling.
Art Deco-Inspired Penthouse
Uses symmetry, rich materials, statement lighting, metallic accents and dramatic furniture.
The most successful approach is often a personalised combination rather than copying a trend exactly.
24. Don’t Design Every Room Separately
A common mistake is designing each room as though it belongs to a different house.
The living room might be modern, the bedroom might be classical, the kitchen might be ultra-minimal and the terrace might look completely unrelated.
Instead, create a consistent design language.
For example:
Living room: marble + walnut + beige
Dining: walnut + bronze + stone
Kitchen: beige + wood + quartz
Bedroom: oak + ivory + textured fabric
Bathroom: stone + warm lighting
Terrace: stone + wood + greenery
The rooms can have their own personalities while still feeling like one home.
25. Budget for Penthouse Interior Design
The cost of a penthouse interior depends heavily on the size, design style, level of customisation, materials, furniture, automation and scope of execution.
There is no single reliable “penthouse interior design cost per square foot” that applies to every property.
Current Indian luxury-interior estimates vary substantially, with some 2026 industry guides placing luxury apartment and penthouse interiors around ₹4,000–₹12,000 per sq. ft. for certain high-end projects, depending on specifications and scope.
For an Ahmedabad project, the final budget should be calculated from an itemised scope rather than relying only on a generic per-square-foot number.
Major cost categories can include:
- Design fees
- Civil work
- Carpentry
- Modular kitchen
- Wardrobes
- False ceiling
- Electrical work
- Lighting
- Flooring
- Wall finishes
- Bathroom work
- Furniture
- Curtains
- Automation
- Appliances
- Decorative lighting
- Terrace landscaping
- Outdoor furniture
- Artwork and accessories
Before signing a contract, ask exactly what is included and excluded.
26. Why Turnkey Interior Design Can Work Well for a Penthouse?
A large penthouse can involve many different specialists.
You may otherwise have to coordinate:
- Architect
- Interior designer
- Carpenter
- Electrician
- Civil contractor
- False-ceiling contractor
- Painter
- Kitchen vendor
- Furniture supplier
- Lighting supplier
- Automation company
- Landscape contractor
A turnkey penthouse interior design service combines these requirements under one coordinated project.
This can simplify communication, scheduling, material coordination and quality control.
The most important thing is to establish the scope, specifications, responsibilities, payment schedule and handover requirements before work begins.
27. Common Penthouse Interior Design Mistakes to Avoid
1. Overdecorating
A large home does not need decoration on every wall.
2. Choosing furniture that is too small
Large rooms require appropriately scaled furniture.
3. Ignoring the terrace
A premium terrace should be planned as part of the overall home.
4. Using too many materials
Too many competing finishes can make the home visually chaotic.
5. Poor lighting
A single ceiling light cannot create a sophisticated luxury interior.
6. Ignoring storage
Beautiful rooms quickly become cluttered without adequate storage.
7. Forgetting maintenance
High-maintenance materials may not be practical for everyday family life.
8. Treating technology as an afterthought
Automation, electrical points and AV systems should be planned early.
9. Ignoring waterproofing
Terrace waterproofing and drainage are critical in penthouse projects.
10. Designing only for photographs
A penthouse should look impressive but also work for everyday living.
28. A Practical Penthouse Interior Design Process
A professional project can follow a structured process.
Step 1: Site visit
Measure the property and understand the existing conditions.
Step 2: Lifestyle discussion
Understand family requirements, routines, hobbies, entertaining needs and design preferences.
Step 3: Space planning
Create the zoning and furniture layout.
Step 4: Concept design
Establish the overall design direction.
Step 5: 3D visualisation
Create realistic 3D views so the homeowner can understand the proposed interiors before execution.
Step 6: Material selection
Finalise flooring, stone, wood, laminates, fabrics, hardware, lighting and other finishes.
Step 7: Detailed drawings
Prepare electrical, ceiling, furniture, kitchen, wardrobe and other execution drawings.
Step 8: Execution
Coordinate carpentry, civil work, electrical, false ceiling, painting, flooring and other activities.
Step 9: Styling
Install furniture, curtains, lighting, artwork and accessories.
Step 10: Final handover
Inspect the completed home, resolve defects and complete the final handover.
29. How Long Does Penthouse Interior Design Take?
The timeline depends on the size of the property and the scope of work.
A smaller penthouse with limited civil changes and mostly modular work can move faster than a large luxury penthouse involving custom furniture, extensive civil work, stone detailing, automation, bathrooms and terrace landscaping.
The timeline can be affected by:
- Design approvals
- Material availability
- Custom furniture
- Imported materials
- Civil modifications
- Electrical work
- Kitchen and wardrobe production
- Automation
- Terrace work
- Building or society permissions
A realistic schedule should therefore be created after the site survey and final scope.
30. How to Choose a Penthouse Interior Designer in Ahmedabad
Choosing a designer should involve more than looking at Instagram photographs.
Before hiring a penthouse interior designer in Ahmedabad, ask:
Do they have experience with large residential projects?
A designer experienced with standard apartments may not necessarily have experience with large penthouses.
Can they provide detailed 3D visualisations?
3D views help homeowners understand the proposed design before execution.
Do they manage execution?
Find out whether the designer coordinates carpentry, electrical, civil work, false ceiling, painting and other requirements.
Is the quotation detailed?
Ask for an itemised scope instead of accepting a single lump-sum number.
Can you see completed projects?
Completed work gives you a better understanding of actual execution quality than concept renders alone.
Do they understand Ahmedabad properties?
Local knowledge can help with building rules, society requirements, local material sourcing, climate considerations and site coordination.
Penthouse Interior Design in Ahmedabad: The Final Design Checklist
Before starting execution, make sure you have planned:
- Floor plan
- Furniture layout
- Living room design
- Dining area
- Kitchen
- Bedrooms
- Walk-in wardrobe
- Bathrooms
- Home office
- Entertainment room
- Terrace
- Landscape
- Lighting
- Electrical points
- Air conditioning
- Storage
- Smart-home systems
- Vastu requirements
- Materials
- Furniture
- Curtains
- Artwork
- Waterproofing
- Budget
- Execution timeline
Frequently Asked Questions About Penthouse Interior Design in Ahmedabad
How do you design a penthouse?
Start with the floor plan, lifestyle requirements and architectural features. Then create functional zones, develop the interior concept, select materials, plan lighting and electrical systems, design the terrace, prepare detailed drawings and execute the interiors.
How much does penthouse interior design cost in Ahmedabad?
The cost depends on the penthouse size, materials, furniture, customisation, civil work, automation and terrace requirements. Instead of relying on a generic per-square-foot rate, obtain an itemised quotation based on the actual scope.
What is the best interior design style for a penthouse?
Modern luxury, contemporary, minimalist, Japandi, Indo-modern and resort-style interiors can all work well. The best approach depends on the architecture, natural light, views, lifestyle and personal preferences.
What should a luxury penthouse include?
A luxury penthouse may include spacious living areas, premium kitchen, large master suite, walk-in wardrobe, luxury bathrooms, home theatre, bar, private terrace, landscape, custom furniture, layered lighting and smart-home technology.
How should I design a penthouse terrace?
Treat the terrace as an extension of the home. Plan comfortable outdoor seating, dining, greenery, lighting, weather-resistant materials, privacy and proper waterproofing and drainage.
Is Vastu important for penthouse interior design?
For homeowners who follow Vastu, it can be incorporated during space planning. Entrance, kitchen, bedrooms, pooja room and other areas can be planned around Vastu preferences while considering the property’s existing structure.
What colours work well in a luxury penthouse?
Warm neutrals such as beige, ivory, taupe, greige and brown work well with natural wood and stone. Darker colours can be introduced through furniture, artwork and selected feature walls.
How can I make a penthouse look luxurious?
Focus on proportion, material quality, lighting, custom furniture, natural stone, wood, artwork and clean detailing. Luxury usually comes from consistency and craftsmanship rather than simply adding expensive decorative items.
Should the terrace be included in the interior design plan?
Yes. The terrace should be planned alongside the interiors so that flooring, colours, furniture, lighting, greenery and indoor-outdoor transitions feel connected.
Can a penthouse have a modern minimalist interior?
Yes. Large penthouses can work particularly well with minimalist interiors because generous floor areas, natural light and views provide visual interest without requiring excessive decoration.
Final Thoughts: Designing a Penthouse That Feels Like Home
A successful penthouse interior design in Ahmedabad is not simply about making a large apartment look expensive.
It is about understanding the architecture, using the available space intelligently and creating a home that feels comfortable, private and personal.
The strongest designs combine:
Smart space planning + luxury materials + natural light + thoughtful lighting + custom furniture + terrace design + practical storage + technology + personal style.
Whether you want a modern penthouse interior, contemporary luxury penthouse, minimalist penthouse, Vastu-compliant penthouse or resort-style penthouse, the design should ultimately reflect the people living there.
For a large penthouse, every major decision—from the floor plan and furniture scale to the terrace, lighting, materials and storage—should be coordinated before execution begins.
Looking for Penthouse Interior Design in Ahmedabad?
Ahmedabad Interior Designer provides home and office interior design with end-to-end execution across Ahmedabad and Gujarat.
Our approach combines space planning, 3D visualisation, carpentry, electrical work, false ceiling, painting, material selection and final execution through a coordinated in-house process.
With 150+ home and office interior projects completed across Ahmedabad and Gujarat since 2023, the focus is on creating interiors that combine aesthetics with practical everyday living.
If you are planning a luxury penthouse interior design in Ahmedabad, get in touch to discuss your floor plan, design requirements, budget and execution scope.
Call: +91 8511978199