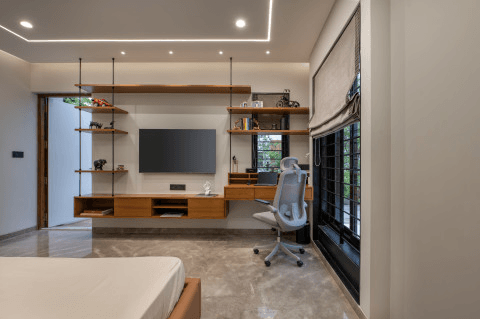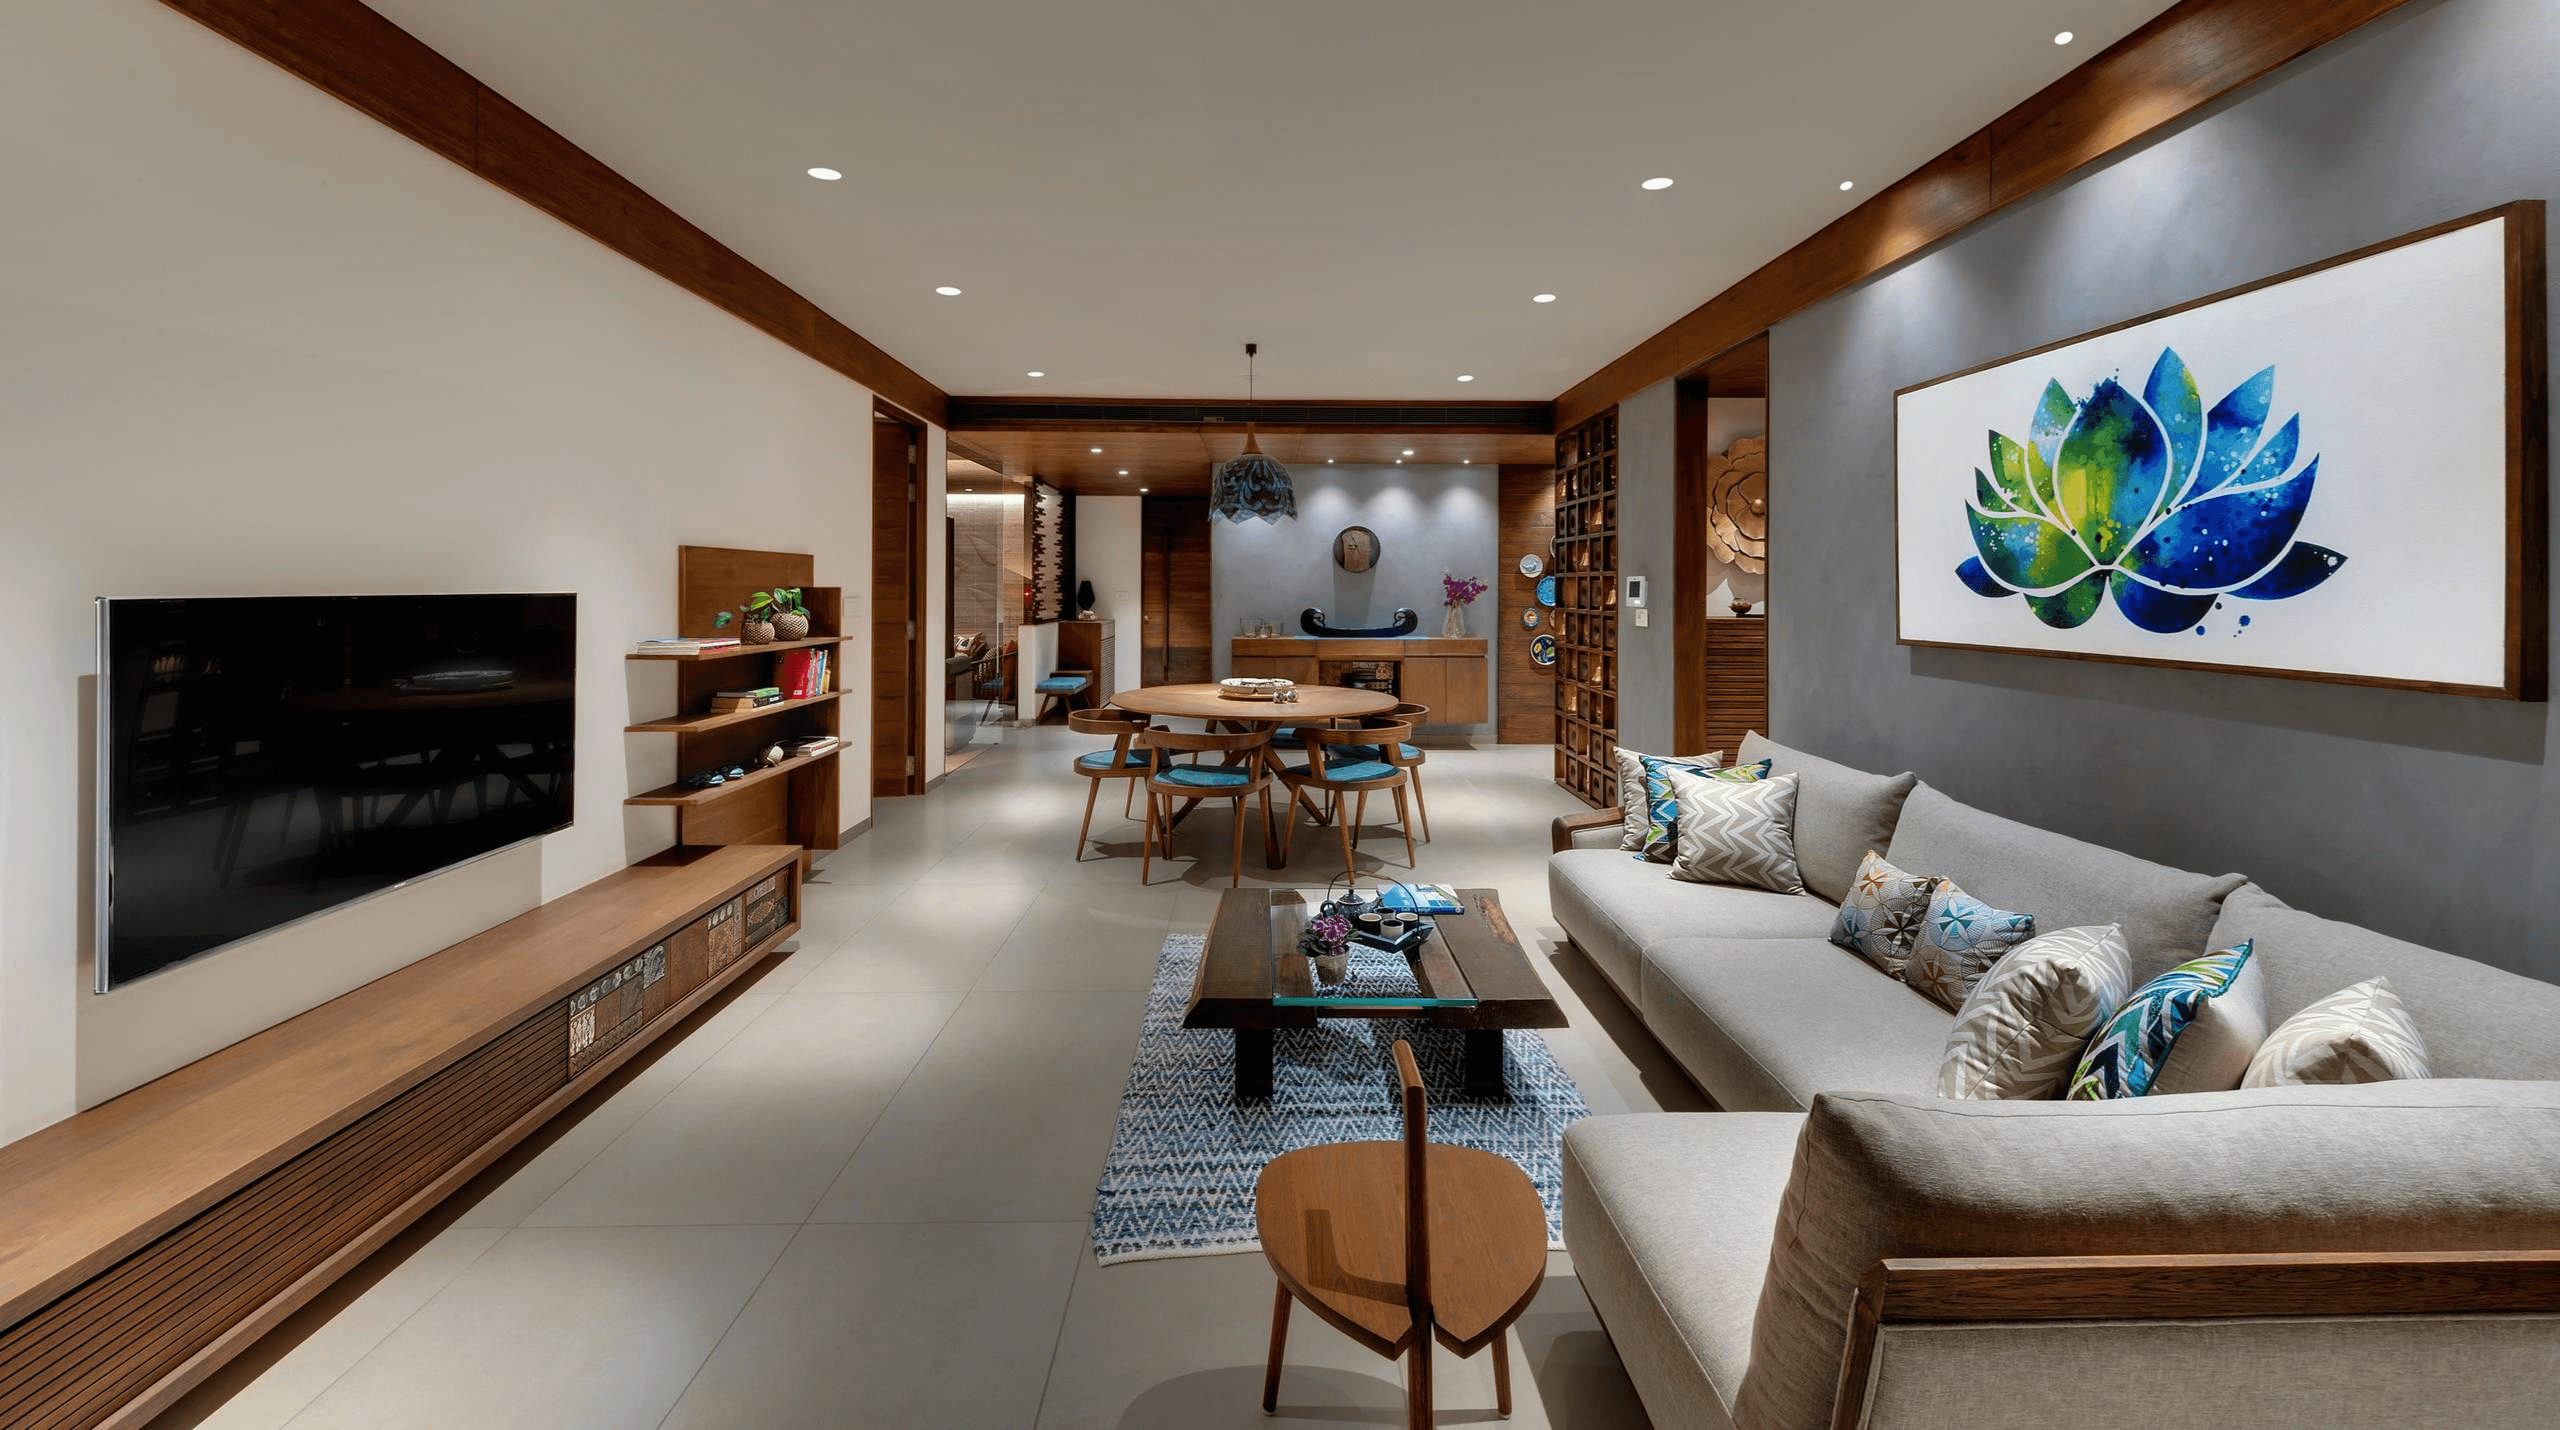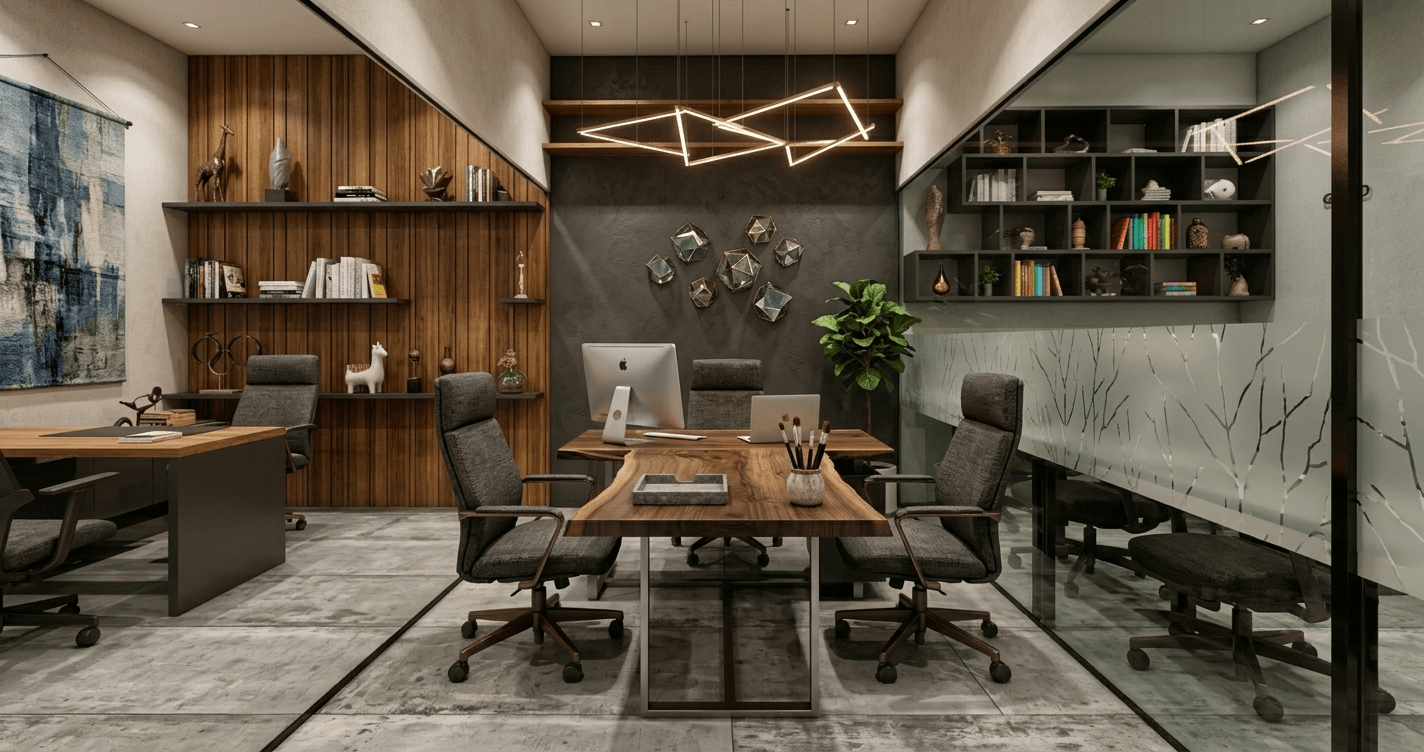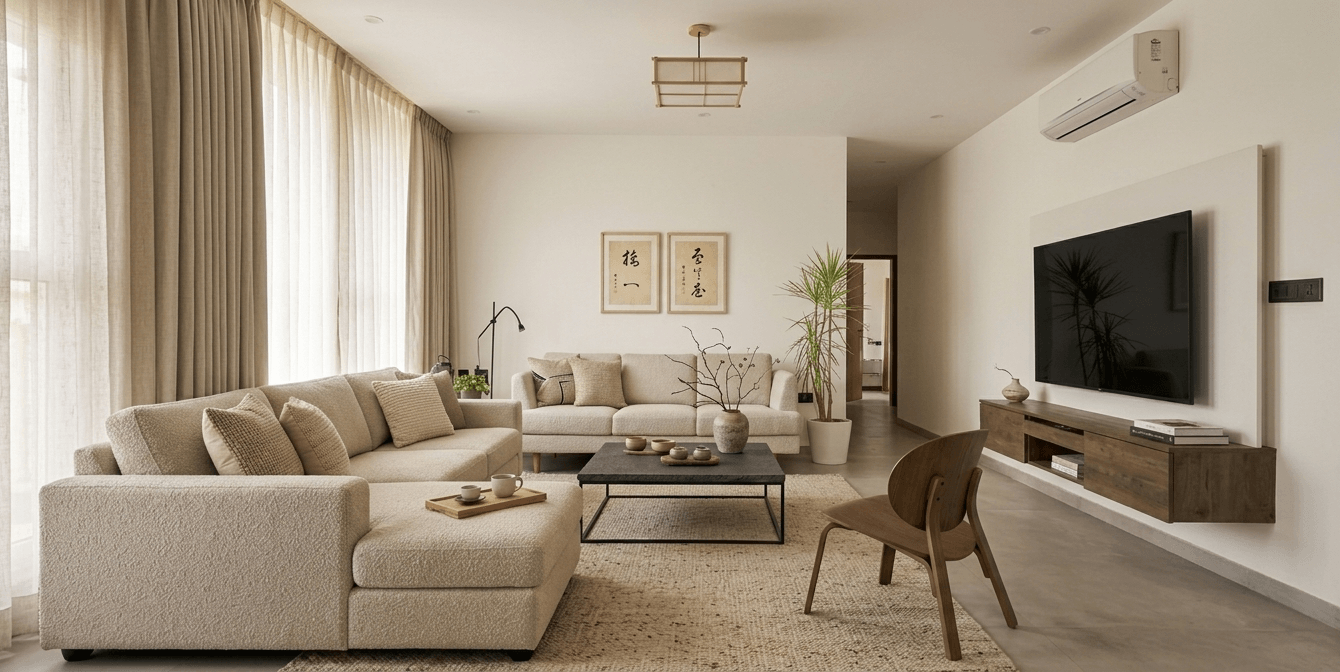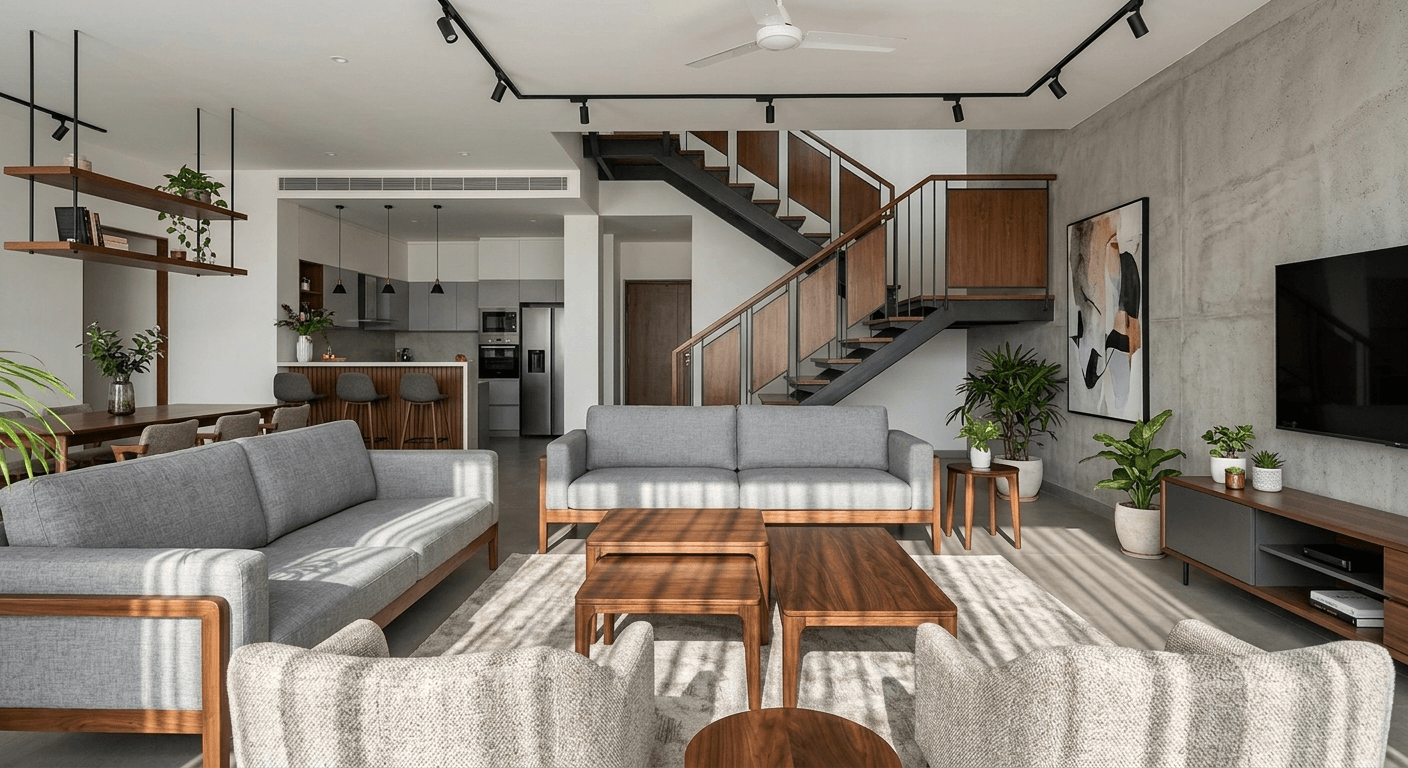
A dental clinic is more than just a place where patients receive dental treatments. It is a healthcare environment where cleanliness, comfort, hygiene, functionality and visual appeal play an important role in shaping the patient experience. A well-designed dental clinic helps create a welcoming atmosphere, builds patient confidence, improves staff efficiency and makes daily operations more organised.
With the growing demand for modern healthcare spaces, dental clinic interior design in Ahmedabad is becoming increasingly important for dentists planning to establish a new practice, renovate an existing clinic or upgrade their treatment facilities. From reception areas and waiting rooms to dental operatories, consultation cabins, sterilisation rooms and staff spaces, every area needs careful planning.
Whether you are setting up a small dental clinic, a premium dental practice, a multi-speciality dental centre or a complete dental hospital, the right interior design can make a significant difference.
In this guide, we explore the latest dental clinic interior design ideas, essential planning considerations, space requirements, colour combinations, furniture choices, lighting solutions and factors to consider when hiring professional interior designers in Ahmedabad.
What Is Dental Clinic Interior Design?
Dental clinic interior design is the process of planning and designing a dental healthcare facility to make it functional, hygienic, comfortable, visually appealing and efficient for both patients and dental professionals.
It involves selecting the right layouts, furniture, materials, lighting, colours, storage solutions and interior finishes while considering dental equipment requirements, infection-control practices, accessibility and patient movement.
A professionally designed dental clinic generally includes:
-
Reception and patient registration area
-
Waiting lounge
-
Dental consultation room
-
Dental treatment and operating rooms
-
Sterilisation and instrument processing area
-
X-ray and diagnostic room, where required
-
Doctor’s cabin
-
Staff room and storage area
-
Washrooms and utility spaces
The objective is to create a dental clinic that looks professional, feels welcoming and supports smooth day-to-day operations.
Why Is Professional Dental Clinic Interior Design Important?
The interior design of a dental clinic directly influences how patients perceive the practice. Many people experience anxiety before dental appointments, and an uncomfortable or poorly organised environment can make that experience more stressful.
A thoughtfully designed dental clinic can help address these concerns.
1. Creates a Positive First Impression
The reception area is the first space patients experience. A modern reception desk, comfortable seating, attractive lighting and a clean interior create a professional impression.
2. Improves Patient Comfort
Comfortable waiting areas, soothing colours, proper ventilation and organised spaces help patients feel more relaxed before their appointments.
3. Supports Hygiene and Infection Control
Dental clinics require careful planning of cleanable surfaces, instrument processing areas, appropriate storage and separation of clinical workflows. The interior should support the clinic’s infection-prevention protocols.
4. Improves Workflow Efficiency
A well-planned dental clinic layout reduces unnecessary movement between treatment rooms, sterilisation areas and storage spaces. It helps dentists and staff work more efficiently.
5. Builds Brand Identity
A distinctive interior design, consistent colour palette, attractive signage and coordinated furniture help establish a recognisable dental clinic brand.
6. Makes Better Use of Available Space
Even a compact dental clinic can accommodate multiple functional areas with intelligent space planning, customised furniture and efficient storage solutions.
10 Best Dental Clinic Interior Design Ideas
Choosing the right interior theme is essential when designing a modern dental clinic. The design should balance aesthetics with the practical requirements of a healthcare environment.
Here are some popular dental clinic interior design ideas to consider.
1. Modern Minimalist Dental Clinic Design
Minimalist dental clinic interiors focus on simplicity, functionality and clutter-free spaces. They use neutral colours, clean lines, simple furniture and carefully planned lighting.
Popular design elements include:
-
White and beige colour combinations
-
Minimal reception counters
-
Handleless storage cabinets
-
Simple ceiling designs
-
Concealed wiring and organised equipment storage
-
Minimal decorative elements
This style is particularly suitable for small dental clinics and contemporary dental practices.
2. Luxury Dental Clinic Interior Design
A luxury dental clinic design creates a premium healthcare experience through sophisticated materials, elegant furniture and carefully selected lighting.
Some design elements include:
-
Marble or marble-finish reception counters
-
Premium wall panelling
-
Wooden textures and decorative laminates
-
Designer lighting fixtures
-
Comfortable upholstered seating
-
Elegant branding and signage
This concept works well for premium dental practices, cosmetic dentistry clinics and multi-speciality dental centres.
3. Small Dental Clinic Interior Design
A small dental clinic requires smart space planning to accommodate essential facilities without making the interior feel congested.
Some useful ideas include:
-
Compact reception desks
-
Wall-mounted storage cabinets
-
Sliding doors where appropriate
-
Multi-functional furniture
-
Space-efficient treatment room layouts
-
Light-coloured walls to create a spacious appearance
-
Vertical storage solutions
The key is to maximise usable space while maintaining adequate circulation, accessibility and clinical functionality.
4. Contemporary Dental Clinic Reception Design
The reception area is one of the most important parts of a dental clinic. It should communicate professionalism while making patients feel welcome.
Consider incorporating:
-
A customised reception counter
-
Backlit clinic logo
-
Feature wall with attractive textures
-
Comfortable patient seating
-
Integrated computer and registration stations
-
Warm, glare-controlled lighting
A well-designed reception area can significantly improve the overall appearance of a dental practice.
5. Calming Dental Clinic Waiting Room Design
Waiting rooms should be designed to reduce visual clutter and create a relaxing environment.
Some effective design ideas include:
-
Comfortable sofas and individual chairs
-
Soft neutral wall colours
-
Indoor plants suitable for the environment
-
Subtle wall artwork
-
Clear directional signage
-
Good lighting and ventilation
-
Organised magazine or information displays
Avoid overcrowding the waiting room with unnecessary furniture and decorative elements.
6. Nature-Inspired Dental Clinic Interior Design
Nature-inspired interiors use natural textures, earthy colours and carefully selected greenery to create a refreshing atmosphere.
Popular elements include:
-
Wooden wall finishes
-
Sage green and beige combinations
-
Natural textures
-
Indoor plants in suitable non-clinical locations
-
Soft ambient lighting
-
Nature-inspired artwork
This style is ideal for dental clinics that want to create a warm and welcoming environment.
7. Premium Dental Treatment Room Design
The dental treatment room is the most technically important area of the clinic. It must be designed around the dentist’s working requirements, dental chair positioning and equipment specifications.
Important considerations include:
-
Correct dental chair placement
-
Adequate working space around the chair
-
Equipment positioning
-
Proper task lighting
-
Accessible instrument storage
-
Easy-to-clean flooring and wall finishes
-
Convenient electrical and plumbing provisions
-
Appropriate ventilation
The treatment room should be planned in consultation with the dentist and equipment supplier before finalising the interior layout.
8. Glass Partition Dental Clinic Design
Glass partitions can help create a modern and visually spacious dental clinic.
They are useful for separating consultation areas, administrative spaces and selected non-clinical zones.
However, privacy and infection-control requirements must be considered. Frosted or laminated privacy glass can be used where necessary.
9. Colourful and Family-Friendly Dental Clinic Design
For paediatric dental clinics, the interior should feel friendly and less intimidating for children.
Design elements can include:
-
Soft pastel colour combinations
-
Playful wall graphics
-
Child-friendly waiting furniture
-
Attractive ceiling designs
-
Interactive waiting spaces
-
Colourful but organised storage
The design should remain easy to clean, safe and suitable for a healthcare setting.
10. Smart Dental Clinic Interior Design
Technology is becoming an important part of modern dental practices. A smart dental clinic interior integrates digital systems without compromising functionality.
Consider:
-
Digital patient registration counters
-
Integrated computer workstations
-
Digital display screens
-
Concealed cable management
-
Smart lighting controls
-
Equipment-specific electrical planning
-
Digital consultation facilities
Technology should be integrated during the planning stage rather than added as an afterthought.
Essential Areas to Include in a Dental Clinic Layout
A successful dental clinic interior design depends on how effectively different areas are planned and connected.
Here is a breakdown of the important spaces.
1. Dental Clinic Reception Area
The reception area should be welcoming, organised and easy to navigate. It should have enough space for patient registration, billing and administrative activities.
Recommended features:
-
Reception desk
-
Computer workstation
-
Patient registration storage
-
Clinic branding
-
Waiting area connection
-
Clear entry and exit circulation
2. Dental Clinic Waiting Area
The waiting lounge should offer comfortable seating and adequate space for patients and accompanying family members.
Choose durable upholstery, easy-to-maintain furniture and a calming colour palette.
3. Dental Consultation Room
The consultation room provides privacy for patient discussions, examinations and treatment planning.
It can include a doctor’s desk, patient seating, storage cabinets and suitable diagnostic equipment.
4. Dental Treatment Room
The treatment room should be designed around the dental chair, dentist’s working position, assistant’s position and equipment requirements.
Adequate space for movement and access to instruments is essential.
5. Sterilisation Room
Sterilisation and instrument processing areas require particularly careful planning.
The layout should support the appropriate separation of contaminated and clean instruments, with a clear workflow from receiving used instruments through cleaning, preparation, sterilisation and storage.
Materials, plumbing, ventilation and storage must be selected to support applicable infection-control guidelines.
6. Dental X-Ray Room
If the clinic includes an X-ray facility, the room must be planned according to the specific imaging equipment and applicable radiation-safety requirements.
Shielding, equipment positioning, access and regulatory approvals should be addressed with qualified professionals.
7. Doctor’s Cabin and Staff Area
A dedicated doctor’s cabin and staff space can improve privacy, organisation and employee comfort.
These areas should include practical furniture, adequate storage and suitable lighting.
Best Colour Combinations for Dental Clinic Interior Design
Colours play an important role in creating the right atmosphere in a dental clinic. The ideal colour palette should feel clean, calming and professional without making the space appear too clinical.
Here are some popular colour combinations.
1. White and Beige
A timeless combination that creates a clean, spacious and sophisticated appearance.
2. Sage Green and White
A soothing combination that introduces a subtle natural feel.
3. Light Blue and White
A refreshing palette that gives the clinic a bright and professional appearance.
4. Wood and Cream
A warm and premium combination suitable for luxury dental clinics.
5. Pastel Pink and Mint Green
A playful colour combination suitable for paediatric dental clinics.
When selecting colours, consider the clinic’s branding, lighting conditions, available space and the type of patients it serves.
Best Materials for Dental Clinic Interiors
Material selection is particularly important for dental clinics because healthcare environments require durable, hygienic and easy-to-maintain surfaces.
Some commonly considered materials include:
| Interior element | Suitable material options |
|---|---|
| Flooring | Homogeneous tiles, suitable vinyl flooring |
| Reception counter | Solid surface, quartz, laminate |
| Wall finishes | Washable paint, approved wall cladding |
| Cabinets | High-quality laminate and moisture-resistant boards |
| Partitions | Glass, suitable gypsum or other approved systems |
| Ceiling | Accessible modular or gypsum ceiling systems |
| Furniture | Durable, easy-to-clean commercial-grade finishes |
Important: Avoid materials that are difficult to clean, absorb moisture or develop cracks and gaps where dirt can accumulate. Select finishes according to the cleaning chemicals and hygiene protocols used in the clinic.
Important Factors to Consider Before Designing a Dental Clinic
Before starting a dental clinic interior project, dentists should consider several practical requirements.
1. Available Space and Floor Plan
Understand the total carpet area, structural columns, plumbing points, electrical connections and available natural light before finalising the layout.
2. Number of Dental Chairs
The number of treatment rooms and dental chairs will influence the entire clinic layout. Plan adequate working space around each dental chair.
3. Dental Equipment Requirements
Dental chairs, compressors, suction systems, X-ray machines and other equipment have specific installation requirements. Coordinate with equipment suppliers before beginning execution.
4. Hygiene and Infection Control
Choose materials and layouts that support cleaning, disinfection, sterilisation and safe movement of patients and staff.
5. Electrical and Plumbing Planning
Dental equipment requires carefully planned electrical and plumbing provisions. These should be coordinated with the equipment supplier and relevant technical professionals.
6. Ventilation and Lighting
Ensure suitable ventilation, comfortable ambient lighting and task lighting for treatment procedures.
7. Accessibility and Patient Movement
The clinic should allow convenient movement for patients, including elderly individuals and people with mobility limitations.
8. Future Expansion
If you plan to add more dental chairs, diagnostic facilities or consultation rooms in the future, consider these requirements during the initial design stage.
How Much Does Dental Clinic Interior Design Cost in Ahmedabad?
The cost of dental clinic interior design in Ahmedabad depends on several factors, including the clinic’s size, number of treatment rooms, quality of materials, furniture requirements, dental equipment provisions and level of customisation.
A small dental clinic with a basic reception and one treatment room will generally have different interior requirements compared with a premium multi-chair dental centre.
The major factors affecting dental clinic interior design costs include:
-
Total clinic area in square feet
-
Number of dental treatment rooms
-
Reception and waiting lounge design
-
Customised furniture and storage
-
Flooring and wall finishes
-
False ceiling and lighting
-
Electrical and plumbing work
-
Glass partitions and cabin construction
-
Sterilisation and diagnostic room requirements
-
Branding and decorative elements
What Is Included in a Dental Clinic Interior Design Package?
Depending on the project scope, a complete dental clinic interior package may include:
-
Space planning and layout design
-
2D floor plans
-
3D interior visualisation
-
Reception and waiting area design
-
Dental treatment room interiors
-
Customised furniture and cabinetry
-
False ceiling and lighting design
-
Electrical and plumbing coordination
-
Flooring and wall finishes
-
On-site execution and project management
Dental chairs, X-ray machines, compressors, medical equipment, specialised HVAC systems and regulatory compliance expenses may be separate from the interior execution budget.
For an accurate estimate, it is advisable to get a site assessment and a detailed quotation based on the clinic’s requirements.
Why Hire Professional Interior Designers for Dental Clinics in Ahmedabad?
Designing a dental clinic requires more than selecting attractive furniture and wall colours. It involves understanding healthcare space planning, equipment requirements, hygiene considerations and functional workflows.
Hiring professional interior designers in Ahmedabad can help dentists create a clinic that balances visual appeal with practical requirements.
A professional interior design team can help with:
-
Complete dental clinic space planning
-
Modern reception and waiting room design
-
Dental operatory layout planning
-
Customised storage and furniture
-
3D dental clinic interior designs
-
Material and colour selection
-
Electrical and plumbing coordination
-
False ceiling and lighting design
-
Turnkey interior execution
Working with a single interior design team for design and execution can also help reduce coordination challenges between multiple contractors and vendors.
How to Choose the Best Dental Clinic Interior Designer in Ahmedabad?
Selecting the right interior designer is an important decision when planning a dental clinic.
Here are some points to consider before finalising your designer.
1. Check Healthcare Interior Design Experience
Look for a team that understands the practical requirements of clinics, healthcare facilities and treatment spaces.
2. Review Previous Projects
Check completed interior projects, design portfolios and execution quality before making a decision.
3. Ask for 3D Visualisation
3D designs help you understand how the reception, treatment rooms, waiting lounge and other spaces will look before execution begins.
4. Understand the Project Scope
Discuss what is included in the quotation, including furniture, electrical work, plumbing, lighting, false ceiling and finishing.
5. Check Material Quality
Ensure that the proposed materials are durable, suitable for healthcare environments and easy to maintain.
6. Choose an End-to-End Execution Team
A team that manages design, carpentry, electrical work, painting, false ceiling and other execution activities can make the process more organised.
Why Choose Ahmedabad Interior Designer Studio for Your Dental Clinic Interiors?
At Ahmedabad Interior Designer Studio, we believe that every commercial space should be designed around its purpose, functionality and brand identity.
Our approach to commercial interior design focuses on combining modern aesthetics with practical space planning and quality execution.
For dentists planning a new clinic or renovating an existing practice, our interior design services can help transform available spaces into organised, professional and visually appealing environments.
Our services include:
-
Complete commercial interior design
-
Space planning and layout development
-
3D interior visualisation
-
Modern reception and waiting area design
-
Customised furniture and storage solutions
-
False ceiling and lighting design
-
Carpentry and electrical work
-
Painting and finishing
-
Turnkey interior execution
With 150+ home and office interior projects delivered across Ahmedabad and Gujarat since 2023, we bring experience in managing end-to-end interior design and execution requirements.
Whether you are planning a compact dental clinic, a premium dental practice or a multi-speciality healthcare facility, we can help you plan your interior project according to your space, requirements and budget.
Frequently Asked Questions About Dental Clinic Interior Design in Ahmedabad
1. How much does dental clinic interior design cost in Ahmedabad?
The cost depends on the clinic’s size, number of dental chairs, material selection, furniture, electrical and plumbing requirements and overall design specifications. A site assessment and detailed quotation can provide a more accurate project estimate.
2. How much space is required for a dental clinic?
The required space depends on the number of dental chairs, reception area, waiting lounge, consultation room, sterilisation facilities and other clinical requirements. A dentist should consult a qualified healthcare space planner to determine the appropriate area and layout.
3. What are the essential areas in a dental clinic?
A dental clinic generally includes a reception, waiting area, consultation room, dental treatment room, instrument processing and sterilisation area, storage and washroom facilities. Additional areas may be required depending on the services offered.
4. Which colour is best for dental clinic interiors?
White, beige, light blue and sage green are popular choices for dental clinic interiors. These colours create a clean, calming and professional atmosphere when combined with appropriate lighting and materials.
5. How can I design a small dental clinic?
A small dental clinic can be designed using compact reception counters, customised storage, efficient treatment room layouts, wall-mounted cabinets and light colour palettes. Proper circulation and equipment placement should remain the priority.
6. What flooring is best for a dental clinic?
Homogeneous tiles and suitable healthcare-grade vinyl flooring are commonly considered for dental clinics. The flooring should be durable, non-absorbent, easy to clean and appropriate for the clinic’s hygiene requirements.
7. What lighting is suitable for a dental clinic?
Dental clinics require a combination of ambient lighting, task lighting and specialised dental operating lights. Lighting should provide sufficient visibility while avoiding uncomfortable glare for patients and staff.
8. Is 3D design necessary before starting dental clinic interiors?
3D visualisation is highly useful because it allows dentists to understand the proposed reception, treatment rooms, furniture, colours and lighting before execution. It also helps identify design changes early.
9. Can a small commercial space be converted into a dental clinic?
Yes, an appropriately suitable commercial space can be converted into a dental clinic after evaluating its layout, structural conditions, plumbing, electrical capacity, ventilation, accessibility and applicable healthcare regulations.
10. How long does it take to complete dental clinic interior design?
The project timeline depends on the clinic’s size, design complexity, equipment requirements, material availability and execution scope. A detailed schedule should be prepared after the site assessment and design finalisation.
11. What should I consider before opening a dental clinic in Ahmedabad?
Consider the clinic layout, dental equipment requirements, patient accessibility, infection-control facilities, electrical and plumbing provisions, ventilation, radiation safety where applicable and relevant local approvals before starting operations.
12. Why should I hire a professional interior designer for a dental clinic?
A professional interior designer can help optimise space, coordinate furniture and equipment requirements, select appropriate materials, develop 3D designs and manage interior execution to create a functional and attractive dental clinic.
Final Thoughts
A well-designed dental clinic combines functionality, hygiene, comfort and aesthetics. From a welcoming reception area to efficiently planned dental treatment rooms, every space should contribute to a better patient experience and smoother clinic operations.
Whether you are opening a new dental clinic, upgrading an existing practice or developing a premium multi-speciality dental centre, investing in professional dental clinic interior design can help create a space that reflects your expertise and brand identity.
If you are looking for dental clinic interior design in Ahmedabad, work with an experienced interior design team that understands the importance of space planning, modern aesthetics and quality execution.