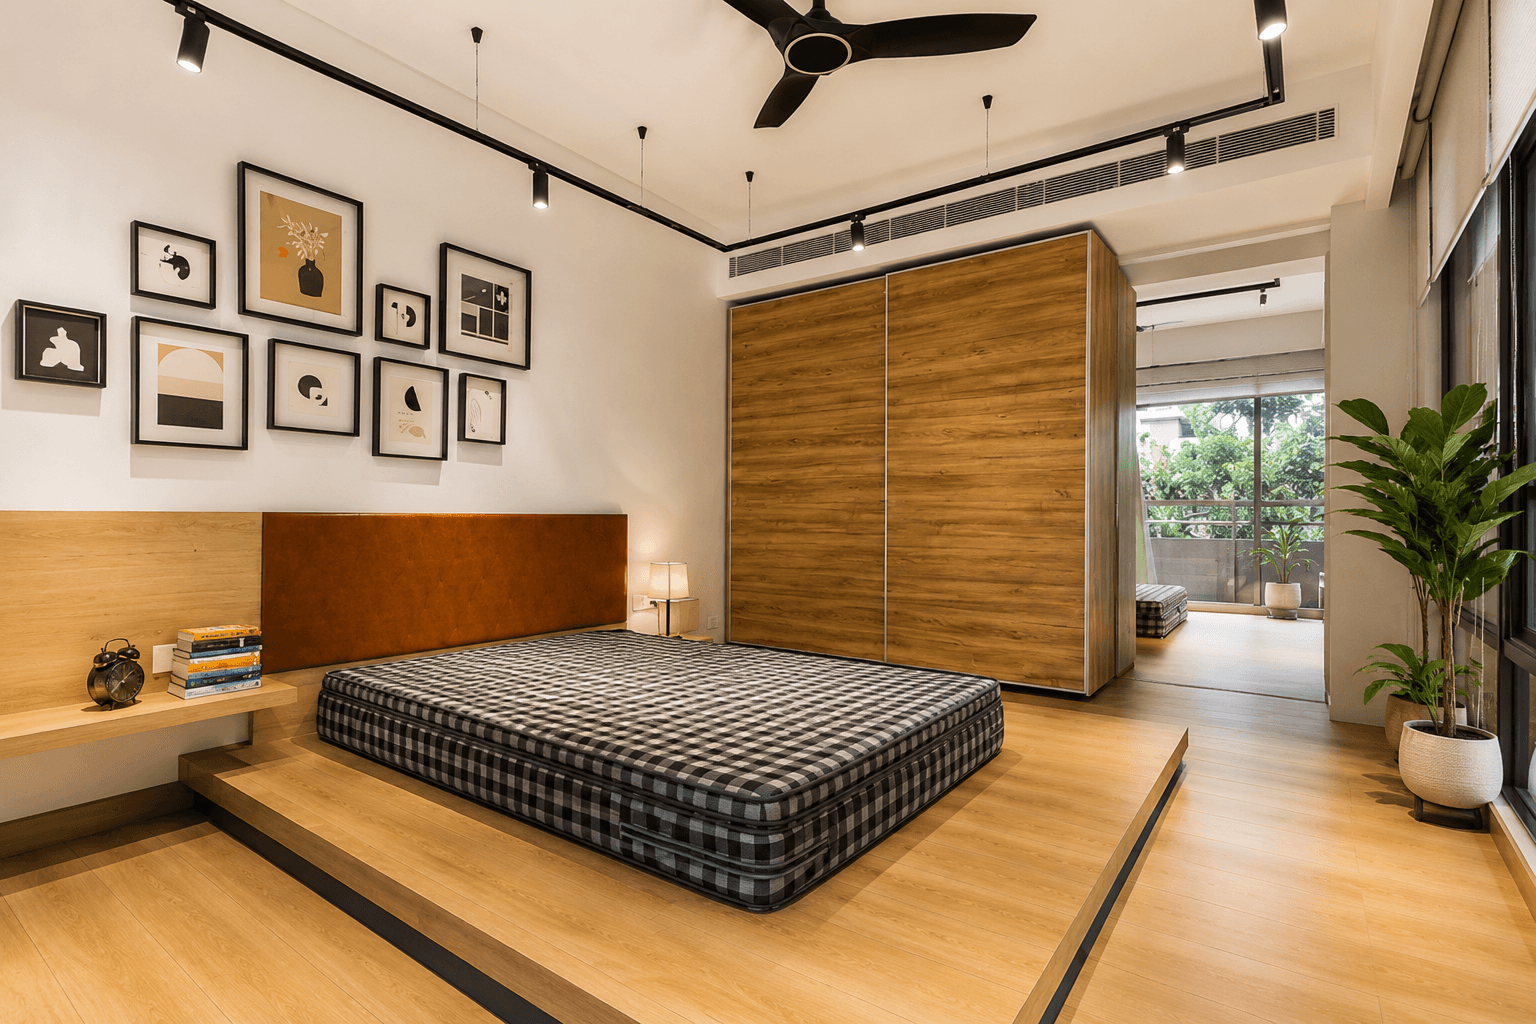
A well-designed wardrobe is one of the most important elements of a functional and aesthetically pleasing bedroom. It is more than just a place to store clothes; it helps maintain an organised space, maximises storage, complements the bedroom interior design and creates a clutter-free environment. Whether you have a compact bedroom, a spacious master bedroom, or a luxury bedroom, choosing the right wardrobe design can make a significant difference in how your space looks and functions.
Modern bedroom wardrobe designs combine smart storage solutions, attractive finishes, practical layouts and innovative accessories. From floor-to-ceiling wardrobes and sliding door wardrobes to walk-in closets and modular wardrobe designs, there are numerous options to suit different room sizes, lifestyles and budgets.
But how do you choose the best wardrobe design for your bedroom? What materials, colours, layouts and storage features should you consider?
This guide by Ahmedabad Interior Designer Studio explores the latest wardrobe design ideas, different types of bedroom wardrobes, material options, internal storage configurations, colour combinations and practical tips to help you create a wardrobe that perfectly balances style and functionality.
1. What Is the Best Wardrobe Design for a Bedroom?
The best wardrobe design for a bedroom is one that offers sufficient storage, fits the available space, complements the interior theme and provides easy access to everyday essentials. Sliding wardrobes are ideal for compact bedrooms, hinged wardrobes work well in spacious rooms, and floor-to-ceiling wardrobes maximise vertical storage.
For a modern bedroom, a customised modular wardrobe with dedicated sections for hanging clothes, drawers, shelves, accessories and luggage is one of the most practical choices.
The right wardrobe design depends on several factors:
-
Bedroom size: Choose a wardrobe layout that does not obstruct movement or make the room feel cramped.
-
Storage requirements: Consider the number of clothes, shoes, accessories and other belongings you need to store.
-
Door mechanism: Select sliding, hinged or folding doors depending on the available clearance.
-
Material and finish: Choose durable materials and finishes that complement your bedroom interiors.
-
Interior layout: Include hanging sections, adjustable shelves, drawers and organisers.
-
Lighting: Add internal LED lighting for better visibility and convenience.
-
Budget: Select materials, hardware and accessories according to your overall interior design budget.
2. What Are the Different Types of Wardrobe Designs for Bedrooms?
There are several types of wardrobe designs available for modern bedrooms. Each type offers different advantages depending on the available floor space, storage requirements and overall bedroom layout.
Here are some of the most popular wardrobe designs to consider.
1. Sliding Door Wardrobe Design
Sliding door wardrobes are among the most popular choices for contemporary bedrooms, particularly where space is limited. Unlike traditional wardrobes, their doors slide horizontally instead of opening outwards, saving valuable floor space.
They are suitable for apartments, compact bedrooms and modern master bedrooms.
Key features:
-
Space-saving door mechanism.
-
Sleek and contemporary appearance.
-
Available in glass, laminate, mirror and wooden finishes.
-
Suitable for wide wardrobe units.
-
Can incorporate full-length mirrors.
Sliding wardrobes with mirrored panels are particularly useful in smaller bedrooms because they reflect light and create an illusion of a larger space.
2. Hinged Door Wardrobe Design
Hinged wardrobes feature traditional doors attached to the wardrobe frame using hinges. They remain a practical and versatile choice for bedrooms of different sizes.
These wardrobes provide complete access to the internal storage compartments because their doors open outwards.
Key features:
-
Easy access to the entire wardrobe interior.
-
Flexible internal storage arrangements.
-
Available in multiple colours and finishes.
-
Easy to customise with shelves and drawers.
-
Suitable for classic, contemporary and luxury bedrooms.
If you have sufficient clearance in front of the wardrobe, hinged doors can be an excellent option.
3. Floor-to-Ceiling Wardrobe Design
Floor-to-ceiling wardrobes extend from the bedroom floor to the ceiling, making use of the entire vertical wall space. They are an excellent solution for homeowners who need maximum storage without occupying additional floor area.
The upper sections can be used to store seasonal clothing, suitcases, blankets and less frequently used belongings.
Key features:
-
Maximum vertical storage capacity.
-
Minimal unused space above the wardrobe.
-
Clean and seamless appearance.
-
Suitable for modern and luxury bedroom interiors.
-
Can be designed with concealed handles and integrated lighting.
Floor-to-ceiling wardrobes also create a sophisticated, built-in appearance that makes bedroom interiors look more organised.
4. Walk-In Wardrobe Design
A walk-in wardrobe is a dedicated dressing and storage area where you can access clothes, shoes, accessories and other personal belongings.
It is generally designed in larger master bedrooms or in a separate adjoining space.
Key features:
-
Separate sections for different clothing categories.
-
Dedicated shoe racks and accessory organisers.
-
Full-length mirrors and dressing areas.
-
Open shelves and hanging units.
-
Customised lighting arrangements.
A well-planned walk-in wardrobe can make a master bedroom feel more luxurious while providing excellent organisation.
5. Built-In Wardrobe Design
Built-in wardrobes are customised according to the dimensions and layout of the bedroom. They are integrated into the wall or designed to fit a specific section, creating a streamlined appearance.
Unlike freestanding wardrobes, built-in designs make better use of available space.
Key features:
-
Customised dimensions and storage configurations.
-
Seamless integration with bedroom interiors.
-
Efficient use of awkward corners and wall spaces.
-
Wide selection of finishes and materials.
-
Suitable for compact and spacious bedrooms.
Built-in wardrobes are particularly useful when you want a clean, coordinated bedroom interior.
6. Modular Wardrobe Design
Modular wardrobes consist of pre-planned or customised storage modules that can be arranged according to your requirements.
These wardrobes offer flexibility because different sections can be designed for hanging clothes, folded garments, accessories, shoes and other belongings.
Key features:
-
Customisable internal configurations.
-
Dedicated storage compartments.
-
Modern finishes and hardware options.
-
Efficient organisation.
-
Suitable for different bedroom layouts.
Modular wardrobe designs are a popular choice for modern apartments and contemporary homes.
3. What Are the Latest Modern Wardrobe Design Ideas for Bedrooms?
Modern bedroom wardrobe designs focus on simplicity, functionality, premium finishes and efficient storage. Instead of choosing a basic wardrobe, homeowners are increasingly opting for customised designs that complement the entire bedroom interior.
Here are some attractive wardrobe design ideas.
1. Minimalist Wardrobe with Handleless Doors
Minimalist wardrobes feature clean lines, simple surfaces and concealed or push-to-open handles. They work particularly well in contemporary bedrooms where simplicity and visual balance are important.
Neutral shades such as beige, white, taupe and light grey create a sophisticated appearance.
2. Wardrobe with Mirror Panels
A wardrobe with full-length mirror panels serves two purposes: storage and dressing. Mirrors reflect natural and artificial light, helping smaller bedrooms appear more spacious.
You can choose full mirrored shutters, tinted mirror panels or a combination of mirror and laminate finishes.
3. Wooden Finish Wardrobe Design
Wooden wardrobes bring warmth and a timeless appearance to bedroom interiors. Natural oak, walnut, teak-inspired and dark wood finishes are popular choices.
They work well with neutral walls, upholstered beds and warm lighting.
4. Glass Door Wardrobe Design
Glass wardrobe doors add a refined and luxurious touch to modern bedrooms. Frosted, tinted, fluted and translucent glass can be used depending on the level of visibility and privacy you prefer.
Adding internal LED lighting creates an elegant display effect.
5. Wardrobe with Integrated Dressing Unit
Combining a wardrobe with a dressing table is an excellent way to create a coordinated bedroom layout.
The dressing unit can include:
-
A mirror with decorative lighting.
-
Storage drawers for cosmetics and accessories.
-
Open shelves for frequently used products.
-
A compact seating arrangement.
-
Concealed electrical points for grooming appliances.
This design is particularly useful when you want to save space while maintaining a functional dressing area.
6. Wardrobe with Loft Storage
A wardrobe with loft storage includes additional cabinets above the main wardrobe unit. These overhead sections are useful for storing luggage, extra bedding, blankets and seasonal items.
It is a practical choice for Indian homes where additional storage is often required.
7. Two-Tone Wardrobe Design
Two-tone wardrobes combine different colours or finishes to create visual contrast. Popular combinations include:
-
White and walnut.
-
Beige and oak.
-
Grey and white.
-
Cream and dark brown.
-
Sage green and natural wood.
This approach allows the wardrobe to become an attractive feature of the bedroom without overwhelming the overall design.
4. Which Wardrobe Colour Is Best for a Bedroom?
The best wardrobe colour depends on your bedroom size, wall colour, flooring, furniture and preferred interior design style.
Light shades generally create an airy appearance, while darker finishes add depth and sophistication.
Here are some popular wardrobe colour combinations for modern bedrooms.
| Wardrobe colour | Best suited for | Design appearance |
|---|---|---|
| White and beige | Small and modern bedrooms | Bright and spacious |
| Walnut brown | Luxury bedrooms | Warm and elegant |
| Light oak | Minimalist bedrooms | Natural and calming |
| Grey and white | Contemporary bedrooms | Clean and sophisticated |
| Cream and gold | Premium bedrooms | Elegant and luxurious |
| Sage green and wood | Nature-inspired bedrooms | Subtle and refreshing |
| Charcoal and walnut | Modern master bedrooms | Bold and dramatic |
Design tip: If your bedroom has limited natural light, consider lighter wardrobe finishes such as ivory, off-white, beige or light oak. For larger bedrooms, darker wood, charcoal and contrasting finishes can create a more dramatic look.
5. What Is the Best Material for Bedroom Wardrobes?
Choosing the right wardrobe material is important because it affects durability, appearance, maintenance and overall cost.
Different materials offer different advantages depending on your budget and design preferences.
1. Plywood
Plywood is a widely used material for customised bedroom wardrobes. It is manufactured by bonding multiple layers of wood veneers, providing structural strength and stability.
Advantages:
-
Good strength and durability.
-
Suitable for customised wardrobe designs.
-
Available in different grades and thicknesses.
-
Can be finished with laminates, veneers and other decorative surfaces.
2. MDF (Medium-Density Fibreboard)
MDF is an engineered wood product made from wood fibres compressed with resin. It offers a smooth surface and is suitable for painted and decorative wardrobe finishes.
Advantages:
-
Smooth and uniform surface.
-
Suitable for painted finishes.
-
Works well for decorative designs.
-
Generally provides a consistent finish.
3. Particle Board
Particle board is manufactured using compressed wood particles and resin. It is commonly used in budget-friendly modular furniture.
Advantages:
-
Economical compared with many other engineered wood options.
-
Lightweight.
-
Suitable for standard modular wardrobe applications.
-
Available with pre-laminated finishes.
Its performance depends heavily on board quality, thickness, edge sealing and exposure to moisture.
4. Natural Wood
Natural wood wardrobes offer a timeless and premium appearance. Depending on the wood species, they can provide excellent durability and distinctive grain patterns.
Advantages:
-
Natural texture and appearance.
-
Can be polished or refinished.
-
Suitable for premium and traditional interiors.
-
Offers a distinctive aesthetic.
5. Aluminium and Glass
Aluminium framing combined with glass panels is commonly used in contemporary and luxury wardrobe designs.
Advantages:
-
Modern and sophisticated appearance.
-
Suitable for sliding wardrobe systems.
-
Multiple glass finishes available.
-
Can be combined with internal lighting.
Important: For Indian homes, consider moisture resistance, termite protection, hardware quality and proper edge banding when selecting wardrobe materials.
6. What Should Be Inside a Well-Designed Bedroom Wardrobe?
A beautiful wardrobe is only useful when its internal storage is properly planned. The wardrobe interior should be designed according to your clothing habits, accessories and everyday requirements.
Here are the essential storage sections to include in a customised bedroom wardrobe.
1. Hanging Sections
Hanging sections are useful for shirts, trousers, dresses, jackets, sarees and other garments that need to remain wrinkle-free.
You can include separate short-hanging and long-hanging sections depending on your clothing requirements.
2. Adjustable Shelves
Adjustable shelves provide flexible storage for folded clothes, handbags, towels, bedsheets and other belongings.
Their heights can be modified according to your storage needs.
3. Drawers
Wardrobe drawers help organise smaller items such as:
-
Innerwear.
-
Socks.
-
Accessories.
-
Watches.
-
Belts.
-
Personal belongings.
Soft-close drawer channels can improve convenience and everyday usability.
4. Shoe Storage
A dedicated shoe rack helps keep footwear organised and separate from clothing.
Depending on the wardrobe layout, shoe storage can be designed with pull-out trays, adjustable shelves or separate compartments.
5. Accessory Organisers
Small accessories can easily become disorganised without dedicated storage.
Consider adding:
-
Jewellery trays.
-
Watch compartments.
-
Tie organisers.
-
Belt holders.
-
Pull-out accessory trays.
6. Loft Cabinets
Loft cabinets provide additional storage for luggage, blankets, winter clothing and seasonal belongings.
They are especially useful in bedrooms where floor space is limited.
7. Internal LED Lighting
LED lighting improves visibility inside deep wardrobe compartments. Motion-sensor lights can automatically switch on when wardrobe doors are opened.
This is particularly useful in wardrobes with dark finishes or limited natural light.
7. What Is the Ideal Wardrobe Size for a Bedroom?
The ideal wardrobe size depends on the available wall space, bedroom dimensions, ceiling height and storage requirements.
However, certain standard dimensions can be used as a starting point when planning a wardrobe.
| Wardrobe component | Common planning dimension |
|---|---|
| Wardrobe depth | 550–600 mm |
| Hanging section height | 900–1,100 mm |
| Long-hanging section | 1,400–1,600 mm |
| Drawer height | 150–250 mm |
| Loft cabinet height | 450–600 mm |
| Wardrobe height | Up to ceiling height |
These are indicative planning dimensions, not fixed standards. The final measurements should be adjusted according to the wardrobe mechanism, clothing requirements, available space and user height.
Important planning tip: A wardrobe with insufficient depth can make hanging clothes difficult to store. For conventional front-facing hanging arrangements, approximately 600 mm overall depth is commonly planned, subject to the door and internal hardware configuration.
8. How to Design a Wardrobe for a Small Bedroom?
Designing a wardrobe for a small bedroom requires careful space planning. The objective should be to maximise storage without making the bedroom feel congested.
Here are some practical small-bedroom wardrobe design ideas.
1. Choose Sliding Doors: Sliding wardrobes eliminate the need for outward door clearance, making them suitable for compact spaces.
2. Use Floor-to-Ceiling Storage: Extend the wardrobe up to the ceiling to maximise vertical storage and reduce unused space.
3. Add Mirrored Shutters: Mirrors reflect light and create a sense of openness, making smaller bedrooms appear larger.
4. Select Light Colours: White, ivory, beige and light wood finishes help create an airy atmosphere.
5. Incorporate Multi-Functional Furniture: Combine your wardrobe with a dressing table, study desk or compact storage unit where the layout permits.
6. Use Internal Organisers: Pull-out trays, adjustable shelves and dedicated drawers make better use of the available wardrobe space.
7. Avoid Excessive External Details: Simple shutters, concealed handles and clean finishes can make the wardrobe appear less bulky.
9. How Much Does a Bedroom Wardrobe Cost in India?
The cost of a bedroom wardrobe in India depends on its dimensions, material, finish, door mechanism, internal accessories and hardware quality.
A basic laminate wardrobe generally costs less than a customised premium wardrobe with glass shutters, designer finishes, soft-close hardware and integrated lighting.
The following are indicative planning ranges for understanding wardrobe budgets.
| Wardrobe type | Approximate cost |
|---|---|
| Basic laminate wardrobe | ₹1,000–₹1,500 per sq. ft. |
| Mid-range modular wardrobe | ₹1,500–₹2,500 per sq. ft. |
| Premium wardrobe | ₹2,500–₹4,000+ per sq. ft. |
| Luxury wardrobe with premium finishes | ₹4,000+ per sq. ft. |
These are indicative market estimates, not fixed quotations. Actual pricing varies by city, material specifications, internal configuration, hardware, finish and the method used to calculate wardrobe area. Confirm whether the quotation includes shutters, lofts, accessories, installation and taxes.
Factors That Affect Bedroom Wardrobe Cost
Several factors influence the final cost of a wardrobe:
-
Wardrobe dimensions: Larger wardrobes require more materials and hardware.
-
Material selection: Plywood, MDF, particle board and natural wood have different price points.
-
Door mechanism: Sliding systems can cost more depending on the track and hardware specifications.
-
Surface finish: Laminates, acrylic, veneer, glass and PU finishes have different costs.
-
Internal accessories: Pull-out baskets, jewellery trays and specialised organisers increase the budget.
-
Hardware quality: Hinges, channels, handles and sliding mechanisms affect both cost and durability.
-
Customisation: Unique layouts and integrated dressing units may require additional design and execution work.
For an accurate estimate, it is advisable to finalise the wardrobe layout, material specifications and internal storage requirements before comparing quotations.
10. What Are the Common Wardrobe Design Mistakes to Avoid?
Even an attractive wardrobe can become inconvenient if its design does not consider everyday usage.
Here are some common mistakes to avoid when planning bedroom wardrobe interiors.
-
Ignoring wardrobe depth: Insufficient depth can make hanging clothes difficult.
-
Not planning enough drawers: A wardrobe without adequate drawer space can become disorganised.
-
Choosing the wrong door mechanism: Hinged doors may obstruct movement in compact bedrooms.
-
Ignoring vertical storage: Leaving too much unused space above the wardrobe reduces storage capacity.
-
Using poor-quality hardware: Low-quality hinges and sliding channels can affect long-term functionality.
-
Not considering ventilation: Proper ventilation and moisture management are important to prevent unpleasant odours.
-
Overlooking internal lighting: Deep compartments can become difficult to access without adequate lighting.
-
Ignoring future requirements: Storage needs may change over time, so flexible shelves and compartments are useful.
-
Selecting finishes without considering maintenance: Some high-gloss and glass finishes require more frequent cleaning.
-
Not coordinating with the bedroom layout: Wardrobe shutters should not obstruct beds, doors, windows or walking pathways.
11. How to Choose the Right Wardrobe Design for Your Bedroom?
Before finalising your wardrobe, consider the following practical steps.
Step 1: Measure the Available Space
Measure the wall width, ceiling height and available depth. Identify the positions of windows, electrical switches, doors and other architectural elements.
Step 2: Understand Your Storage Needs
Make a list of your everyday clothing, seasonal garments, accessories, shoes and luggage. This will help determine the number of shelves, drawers and hanging sections required.
Step 3: Select the Right Wardrobe Type
Choose between sliding, hinged, built-in, modular or walk-in wardrobe designs based on your bedroom layout.
Step 4: Finalise Materials and Finishes
Compare plywood, MDF, particle board and other materials. Select laminates, veneers, acrylic or glass finishes that complement the bedroom interiors.
Step 5: Plan Internal Accessories
Include practical features such as pull-out trays, soft-close drawers, hanging rods, shoe racks and internal LED lighting.
Step 6: Coordinate with the Bedroom Interior
The wardrobe should complement your bed design, bedside tables, wall panelling, flooring, ceiling and overall colour palette.
Step 7: Review the 3D Design Before Execution
A 3D wardrobe design helps you understand the appearance, proportions, colour combinations and placement of the wardrobe before installation begins.
12. Why Is Customised Wardrobe Design Important for Modern Bedrooms?
Every bedroom has different dimensions, architectural features and storage requirements. A standard wardrobe may not always utilise the available space efficiently.
Customised wardrobe design allows homeowners to create storage solutions according to their lifestyle and bedroom layout.
Some of its major benefits include:
-
Better utilisation of available wall space.
-
Storage compartments based on individual requirements.
-
Freedom to select colours, finishes and materials.
-
Integration with dressing tables and other bedroom furniture.
-
Better coordination with the overall interior theme.
-
Flexibility to accommodate unusual room dimensions.
-
Personalised storage for clothes, footwear and accessories.
For homeowners planning complete bedroom interiors, a customised wardrobe should be considered during the initial design stage rather than added as an afterthought.
13. Frequently Asked Questions About Bedroom Wardrobe Design
Q1. Which type of wardrobe is best for a modern bedroom?
Sliding wardrobes, floor-to-ceiling wardrobes and customised modular wardrobes are popular choices for modern bedrooms. Sliding wardrobes are particularly suitable for compact rooms, while floor-to-ceiling designs provide additional storage.
Q2. Which wardrobe is better: sliding or hinged?
Sliding wardrobes are better when floor space is limited because their doors do not open outwards. Hinged wardrobes provide full access to the wardrobe interior and are suitable for bedrooms with sufficient clearance.
Q3. What is the standard depth of a bedroom wardrobe?
The commonly planned depth of a bedroom wardrobe is approximately 550–600 mm. This provides adequate space for most conventional hanging arrangements, although the exact dimensions depend on the door system and internal configuration.
Q4. Which colour is best for a bedroom wardrobe?
White, beige, ivory, light oak and grey are popular wardrobe colours for modern bedrooms. Walnut, charcoal and darker wood finishes are suitable for creating a premium and sophisticated appearance.
Q5. Is plywood better than MDF for wardrobes?
Plywood is generally preferred for structural strength and durability, while MDF provides a smooth surface for painted and decorative finishes. The best choice depends on the application, quality, moisture exposure and overall budget.
Q6. How can I make a small bedroom wardrobe look bigger?
Use sliding doors, mirrored panels, light-coloured finishes and floor-to-ceiling designs. Simple shutters and concealed handles can also create a clean, spacious appearance.
Q7. Are floor-to-ceiling wardrobes a good idea?
Yes. Floor-to-ceiling wardrobes maximise vertical storage, reduce unused space and create a seamless appearance. The upper compartments are particularly useful for storing seasonal items and luggage.
Q8. How much does a modular wardrobe cost in Ahmedabad?
The cost of a modular wardrobe in Ahmedabad depends on its dimensions, material, finish, hardware and internal accessories. Basic laminate options are generally more affordable, while premium wardrobes with glass shutters, veneer finishes and customised accessories require a higher investment. A detailed quotation should be prepared after measuring the space and finalising specifications.
Q9. What should be included in a master bedroom wardrobe?
A master bedroom wardrobe should ideally include hanging sections, adjustable shelves, drawers, shoe storage, accessory organisers, loft cabinets and, where required, a dedicated dressing unit.
Q10. How long does it take to design and install a bedroom wardrobe?
The timeline depends on the wardrobe size, design complexity, material availability and installation requirements. A straightforward wardrobe may take less time than a customised floor-to-ceiling unit with specialised finishes and accessories. The final schedule should be confirmed during project planning.
Conclusion: Create a Bedroom Wardrobe That Combines Style and Functionality
A thoughtfully designed wardrobe can transform the appearance and functionality of your bedroom. Whether you prefer a minimalist sliding wardrobe, a luxurious walk-in closet, a floor-to-ceiling modular wardrobe or a customised wardrobe with an integrated dressing unit, the right design should balance aesthetics, storage capacity, durability and everyday convenience.
From selecting the right wardrobe material and colour combination to planning internal compartments, lighting and accessories, every detail contributes to creating an organised and comfortable bedroom.
At Ahmedabad Interior Designer Studio, we believe that bedroom wardrobes should be designed around the homeowner’s lifestyle, available space and storage requirements. Our end-to-end interior design approach includes space planning, customised wardrobe designs, 3D visualisation, material selection, carpentry and final execution.
With 150+ home and office interior projects across Ahmedabad and Gujarat since 2023, we focus on creating practical, aesthetically appealing and well-planned interiors.
If you are planning a new bedroom or upgrading your existing interiors, connect with Ahmedabad Interior Designer Studio to explore customised bedroom wardrobe designs that combine functionality with modern aesthetics.