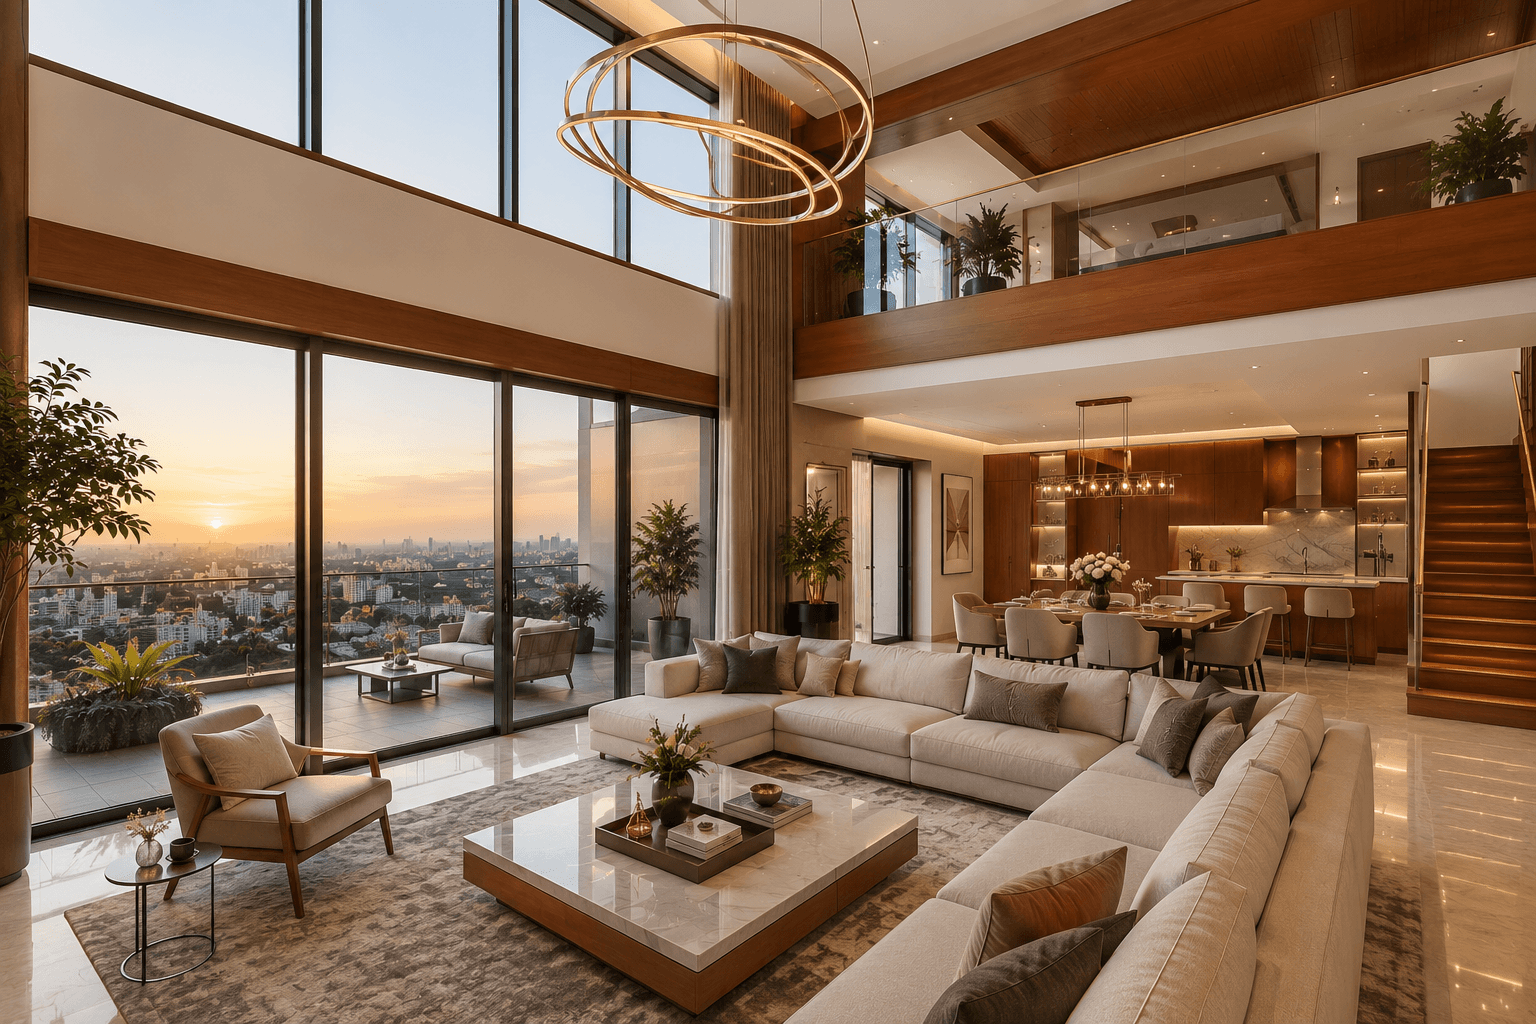
Planning to do up a 4BHK home in Ahmedabad? Before you fall in love with mood boards and Pinterest ideas, it helps to know what you’re actually signing up for financially. Interior design costs can swing wildly depending on the finish level you choose, and going in without a number in mind is the fastest way to end up over budget halfway through the project.
This guide breaks down what a 4BHK interior actually involves, what it costs at different quality tiers, and how to plan your spending so you don’t get blindsided by extra charges later.
First, What Falls Under “4BHK Interior Design”?
A 4BHK interior project typically covers four core zones of the home:
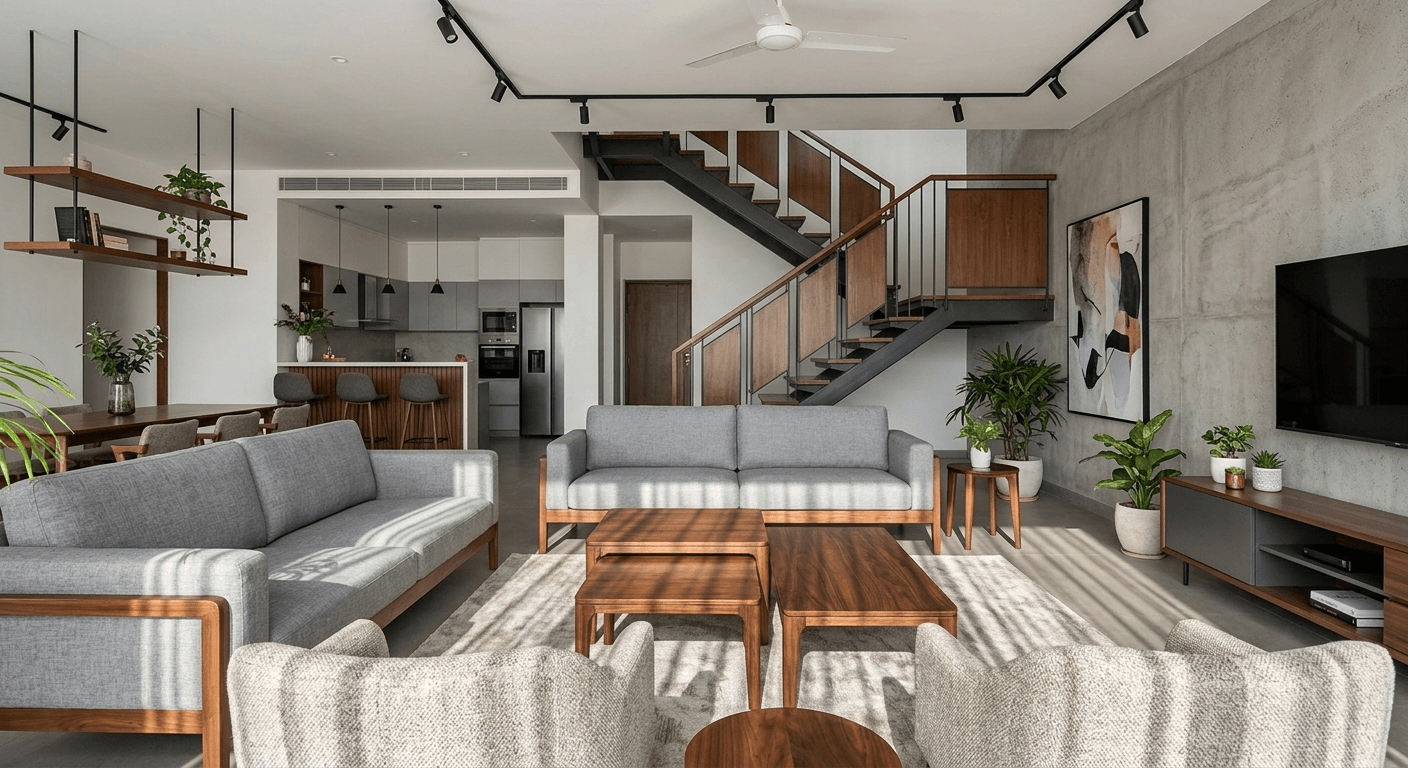
- The living and dining areas
- The kitchen
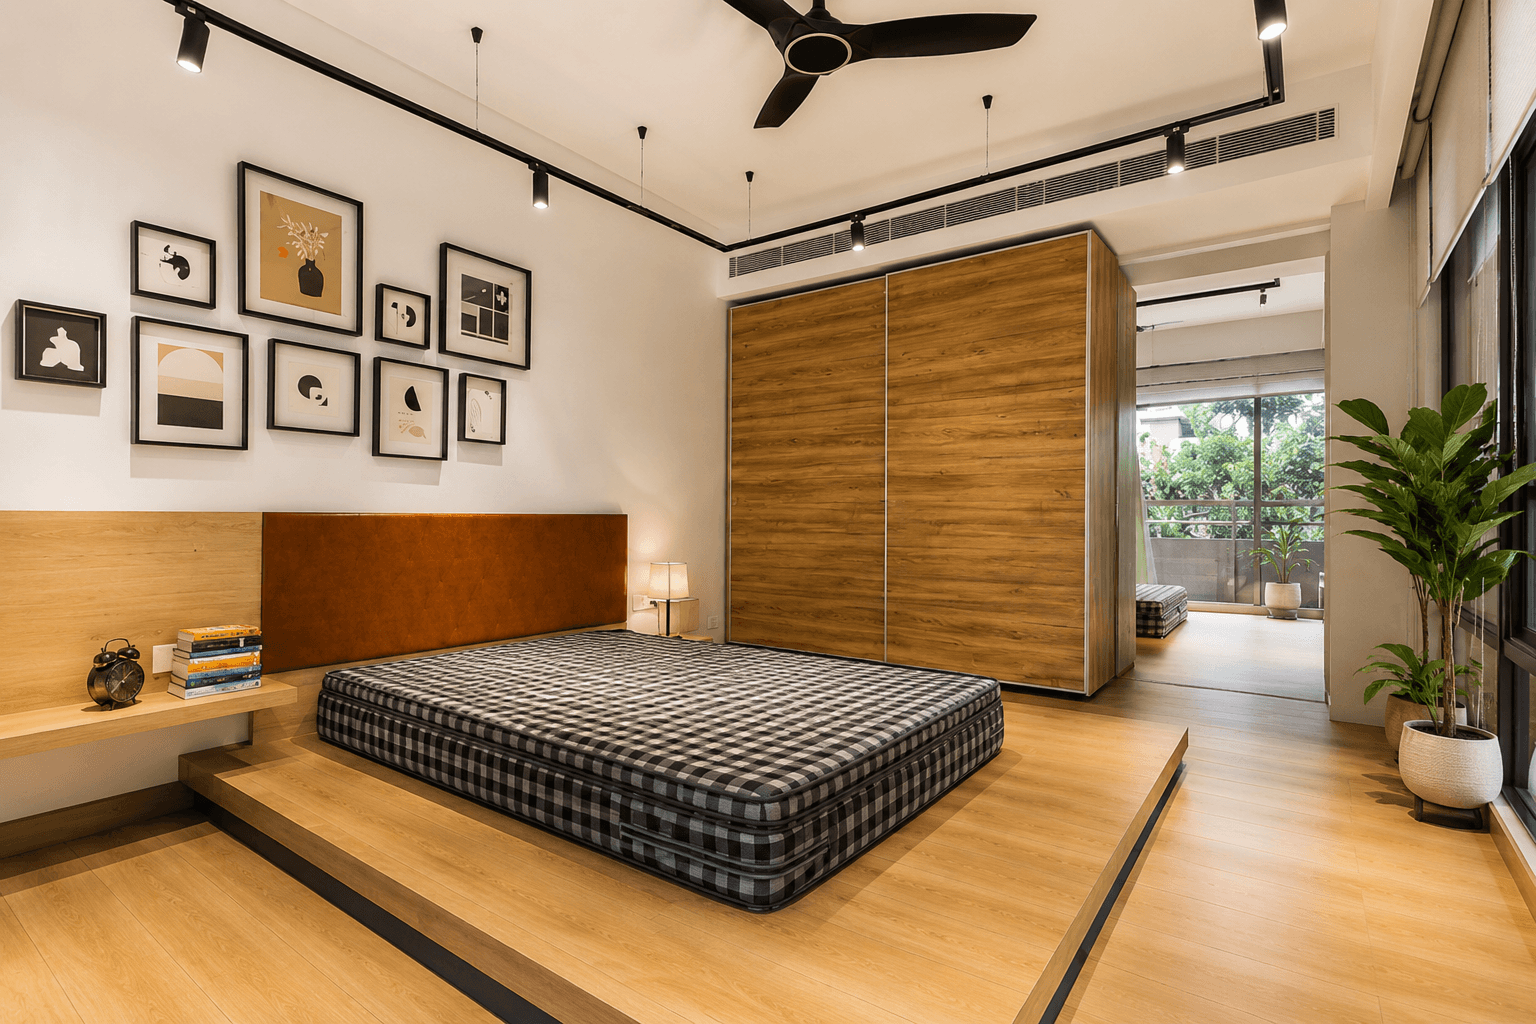
- All four bedrooms (including wardrobes and layouts)
- Common utility spaces like false ceilings, lighting, and storage
Your designer isn’t just picking paint colours — the scope usually includes furniture planning, modular units, electrical layouts, ceiling design, flooring finishes, and the overall space planning that ties the home together. That’s why the cost adds up faster than people expect: it’s not a single line item, it’s a whole ecosystem of decisions.
What You Can Expect to Pay: 2026 Price Bands
Based on current trends in Ahmedabad’s interior design market, here’s roughly how the numbers stack up across three finish tiers.
Overall Budget by Finish Level
| Finish Level | Approximate Cost | Best For |
|---|---|---|
| Economy / Basic | ₹18L – ₹28L | Simple, functional interiors with standard materials and minimal custom work |
| Mid-Range | ₹32L – ₹48L | Better material quality, modular furniture, a more polished and consistent look |
| Premium / Luxury | ₹55L – ₹1.1Cr+ | Custom furniture, designer lighting, high-end finishes, full personalization |
For most families going for a professionally designed 4BHK, the sweet spot tends to land somewhere between ₹38 lakh and ₹65 lakh — enough to get quality craftsmanship without paying for unnecessary extras.
Cost Per Square Foot
If you’d rather estimate based on area, here’s the rough per-square-foot breakdown:
- Budget-friendly: ₹1,400 – ₹1,600/sq ft
- Mid-tier: ₹2,000 – ₹2,400/sq ft
- High-end/Luxury: ₹3,200 – ₹5,800/sq ft
Keep in mind these figures assume you’re keeping the existing structure intact — no major civil work — and that you’re sourcing materials and labour locally rather than importing premium finishes.
What Actually Drives the Cost Up (or Down)
A handful of factors decide whether your project lands on the lower or higher end of these ranges:
Size of the home. A bigger carpet area simply means more surfaces to finish, more furniture to build, and more labour hours — cost scales almost linearly with square footage.
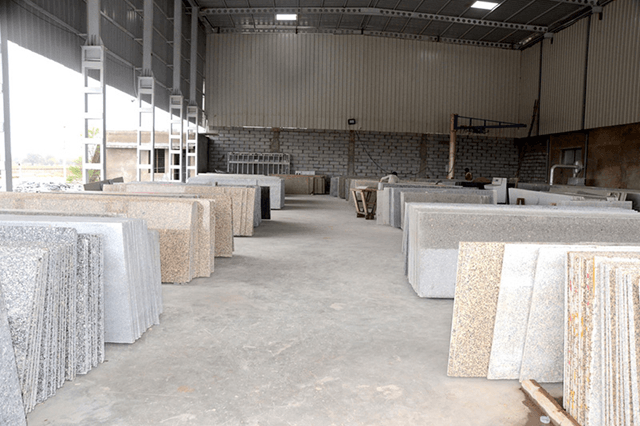
Material choices. This is often the single biggest swing factor. Laminate versus veneer, granite versus marble, standard fittings versus branded ones — these choices alone can shift your budget by 30–40%.
Custom carpentry and modular work. Built-in wardrobes, a modular kitchen, TV units, and custom storage solutions all add up quickly since they’re priced per running foot and depend heavily on the hardware and finish you pick.
Lighting and electrical complexity. A home with layered lighting, false ceiling detailing, or smart-home automation will cost noticeably more than one with standard point wiring and basic fixtures.
Designer fees. These are usually a smaller slice of the pie compared to execution costs, but they’re not negligible — expect anywhere from ₹150–₹300 per sq ft depending on the designer’s experience and portfolio.
Site location and accessibility. Projects in congested or hard-to-access parts of the city can see higher logistics and labour costs simply due to transport and coordination challenges.
Timeline and changes mid-project. Every “let’s just change this one thing” moment adds cost — both in materials and in labour re-work. Scope changes after execution has started are one of the most common reasons budgets blow past their original estimate.
Smart Budgeting Tips Before You Start
A few practical habits can keep your project from spiraling:
- Lock your layout and finishes early. Changing your mind mid-execution is expensive — decide upfront and stick to it as much as possible.
- Prioritize high-use areas. Kitchens, wardrobes, and lighting see daily use and give you the most noticeable return on quality spending.
- Mix your material spend strategically. Splurge where it’s visible (like a statement living room wall or kitchen countertop) and save on areas that are less prominent, like utility spaces or the back of a wardrobe.
- Run tasks in parallel where possible. Overlapping carpentry, electrical, and painting work (where feasible) shortens the timeline and cuts down on labour costs.
- Keep a contingency buffer. Set aside 8–10% of your budget for the unexpected — price fluctuations, last-minute additions, or site surprises are almost guaranteed.
- Ask for milestone-based updates. Regular check-ins with your designer or project manager help you catch overspending early instead of discovering it at the final bill.
The Bottom Line
Designing a 4BHK home isn’t just about picking a style you like — it’s about building a space that works for how you actually live, without draining your savings in the process. The real skill in budgeting isn’t finding the cheapest option; it’s understanding where to spend generously and where to hold back.
Get your numbers straight before you start, work with a designer who’s transparent about costs, and treat your interior budget as a plan — not just a guess you hope holds up.
Ready to turn your 4BHK into a home that reflects both your taste and your budget? The right planning today saves you from surprises tomorrow.