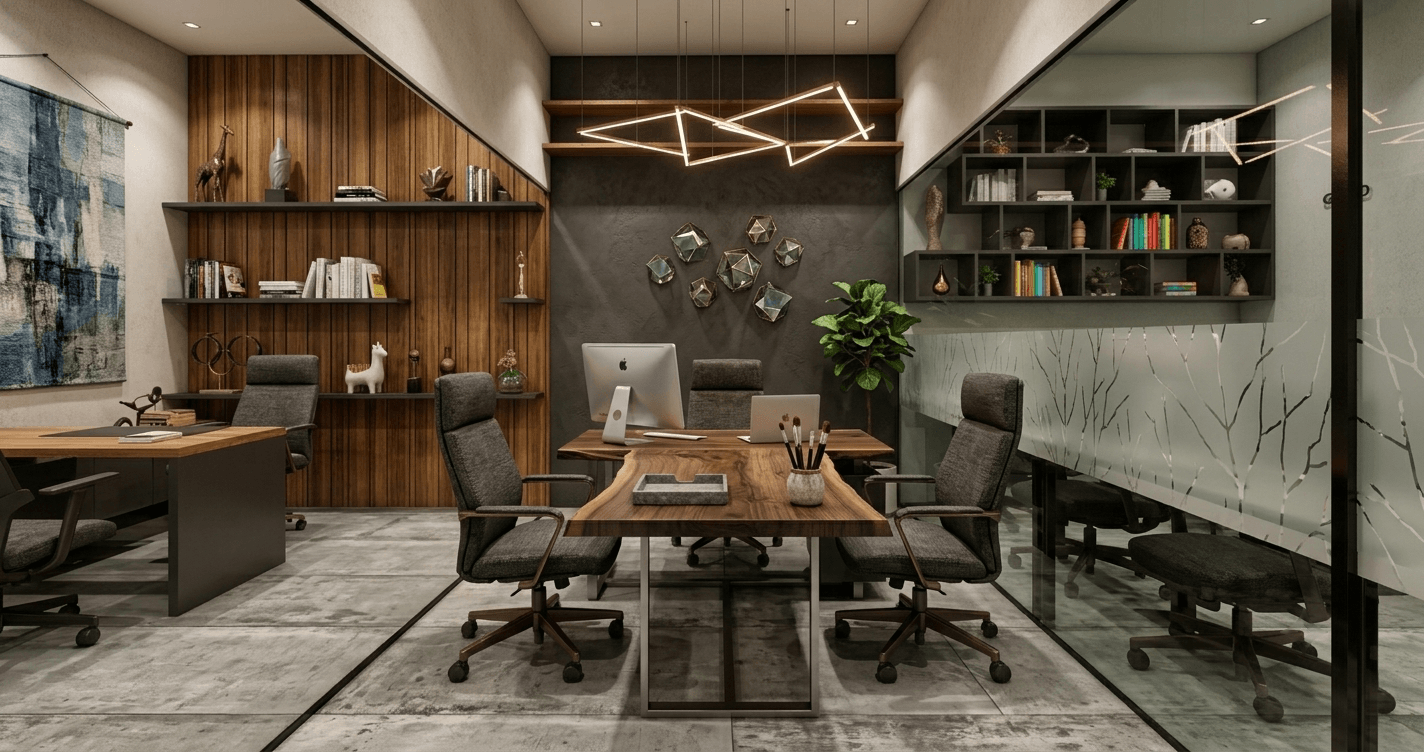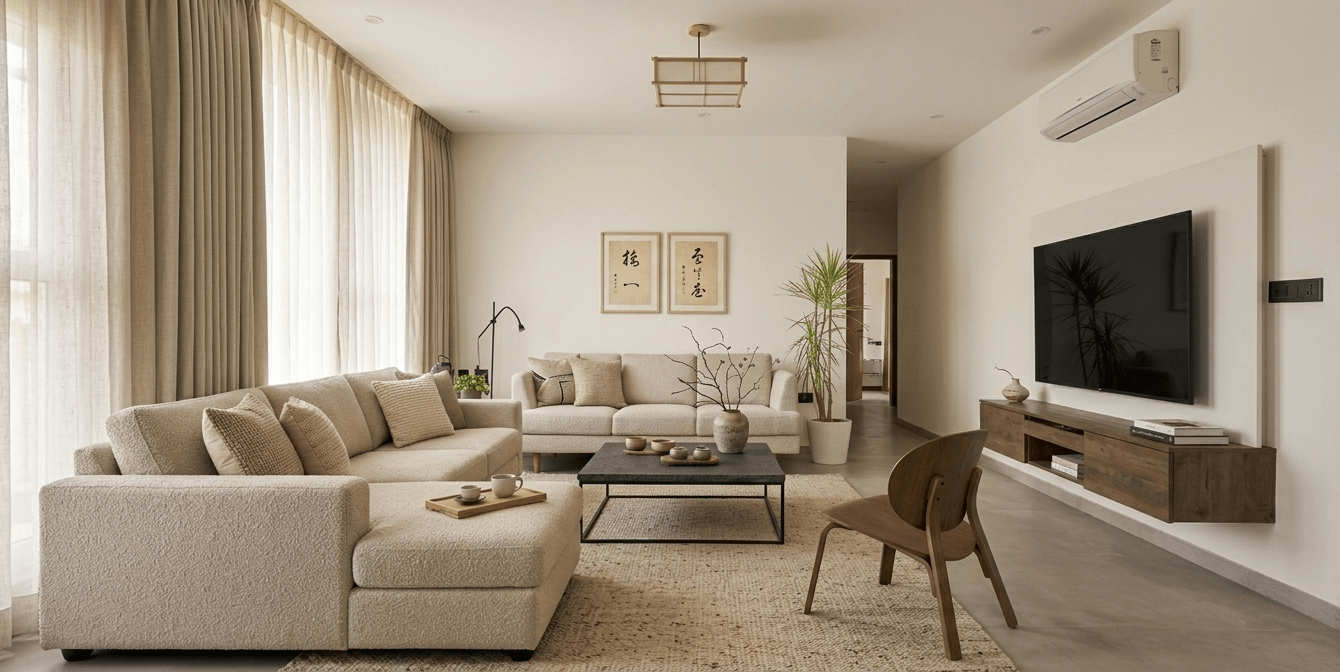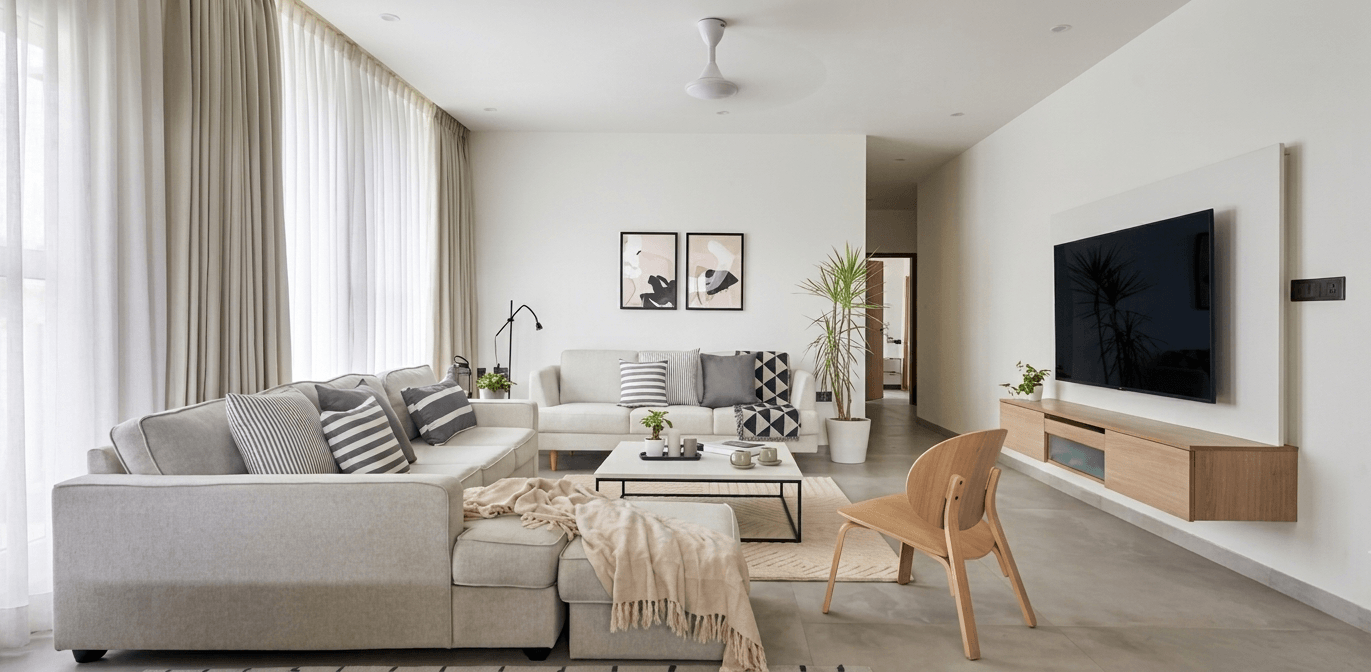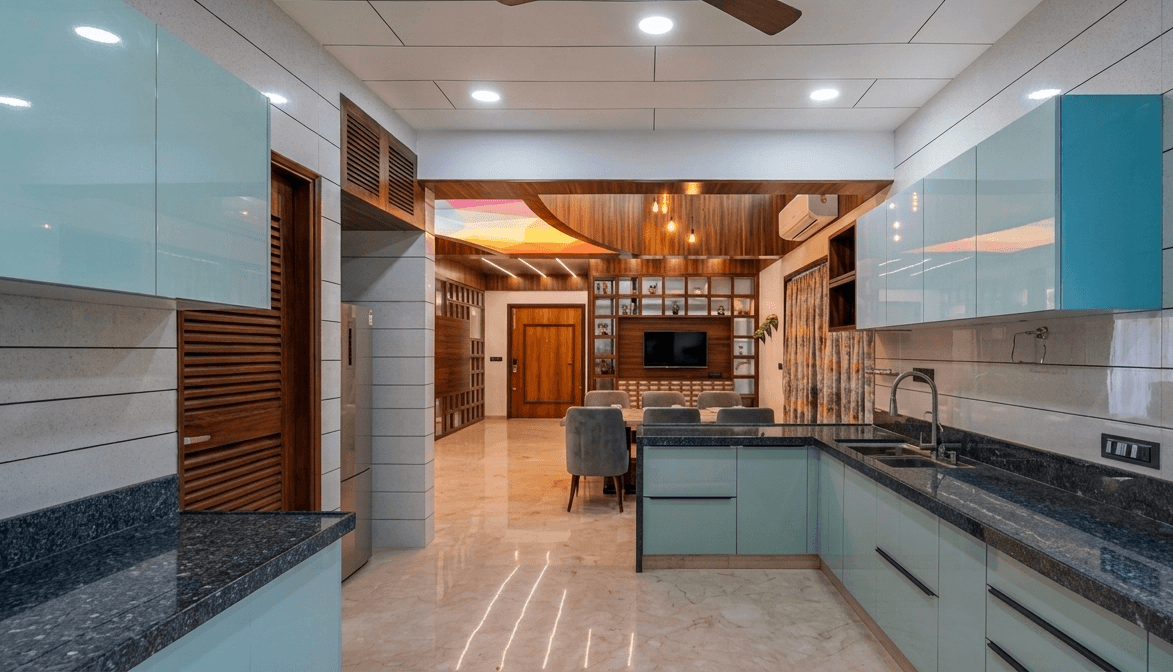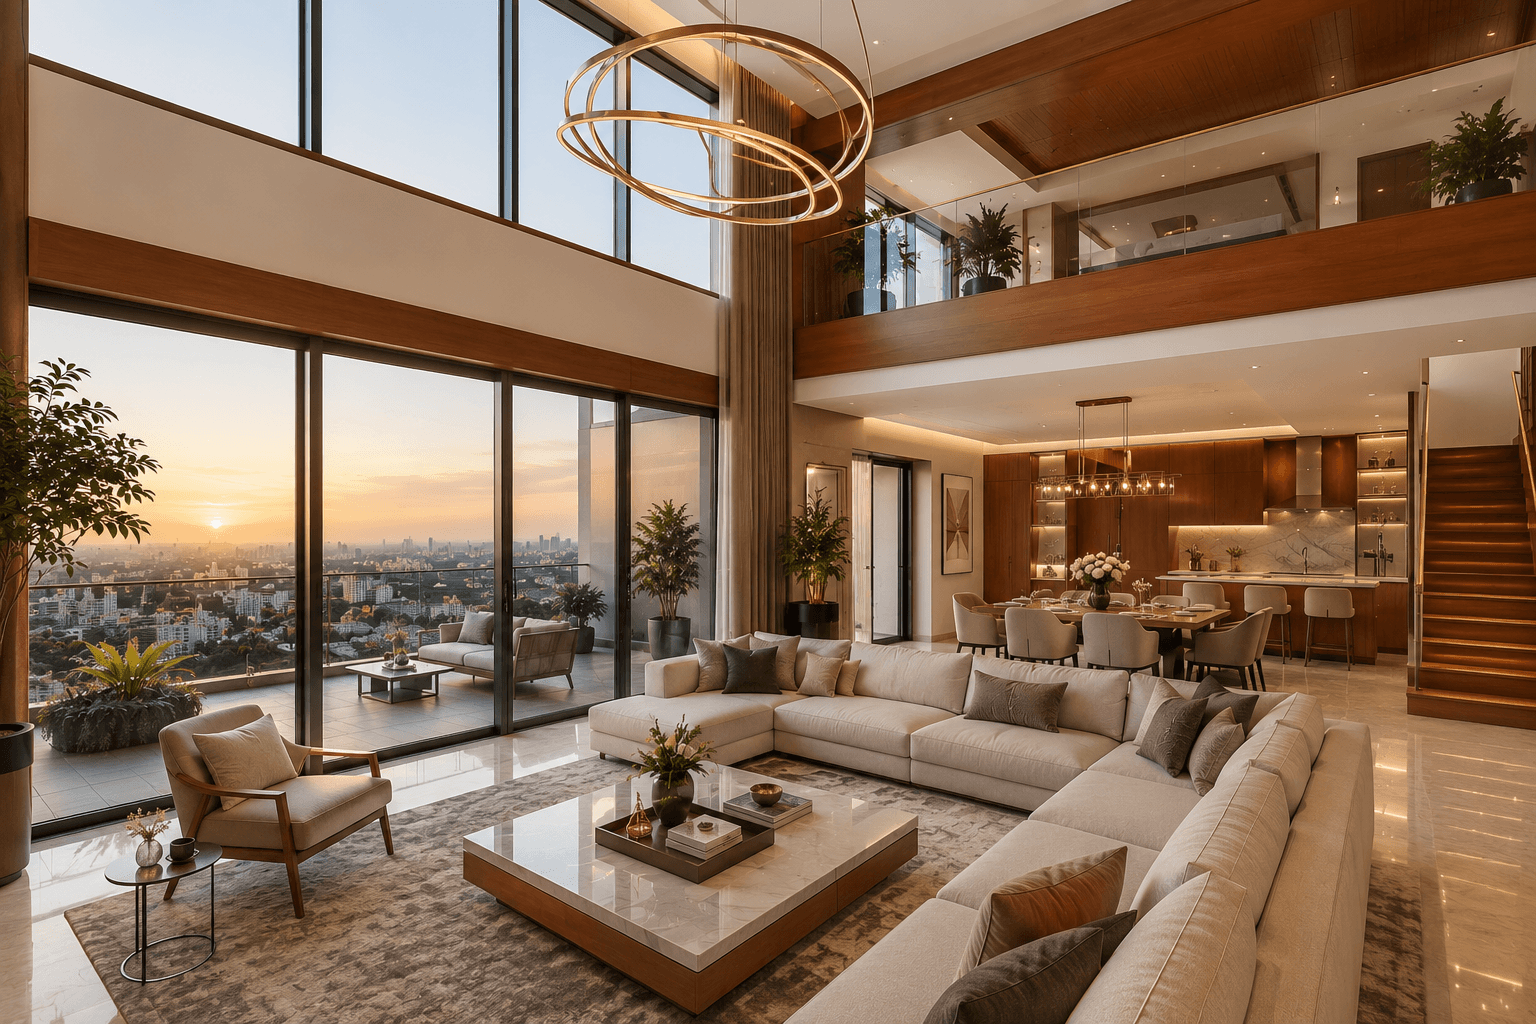
Vastu Shastra can be incorporated into interior design by planning the placement of rooms, furniture, doors, windows, lighting, colours, storage, décor and other elements according to traditional directional principles. The goal is to create an interior that feels balanced, functional, naturally lit, well-ventilated and aligned with the homeowner’s Vastu preferences.
You do not necessarily need to completely redesign your home to follow Vastu. In many existing apartments and houses, practical changes such as furniture placement, colour selection, lighting, clutter reduction, bed direction, kitchen organisation and décor placement can be incorporated into the interior design.
For a new home, Vastu can be considered from the floor-plan and room-planning stage. For an existing home, interior design can focus on modifications that are practical without compromising functionality.
What Is Vastu Shastra in Interior Design?
Vastu Shastra is a traditional Indian architectural and spatial-planning system that considers directions, elements, proportions and the arrangement of spaces.
In interior design, Vastu principles are commonly applied to:
- Main entrance placement
- Living room design
- Bedroom layout
- Kitchen direction and planning
- Pooja room placement
- Study room positioning
- Furniture arrangement
- Bed placement
- Wardrobe placement
- Kitchen platform and stove placement
- Colours
- Mirrors
- Lighting
- Plants
- Storage
- Natural ventilation
- Windows and openings
- Décor and artwork
Modern Vastu interior design does not have to look traditional. You can combine Vastu preferences with contemporary, minimalist, luxury, modern, Scandinavian, Japandi or Indian interior styles.
How Can I Design My Home Interiors According to Vastu?
The easiest approach is to work from layout → room placement → furniture → colours → lighting → décor rather than adding random Vastu objects after the interior is complete.
A practical Vastu interior design process:
- Identify the directions of the home.
- Study the existing floor plan.
- Plan important rooms according to preferred Vastu zones.
- Position major furniture appropriately.
- Choose room colours according to the desired Vastu principles.
- Maximise natural light and ventilation.
- Keep important areas uncluttered.
- Position kitchen appliances thoughtfully.
- Plan storage without unnecessarily blocking openings.
- Add plants and décor selectively.
- Balance Vastu preferences with actual usability.
- Avoid expensive structural changes unless they are genuinely required.
This approach is particularly useful for 3BHK homes, 4BHK apartments, villas, bungalows and modern flats in Ahmedabad, where existing structural layouts may limit how much can be changed.
1. Start With the Directions of Your Home
Direction is one of the most important considerations in traditional Vastu planning.
Before selecting furniture or colours, identify:
- North
- South
- East
- West
- North-East
- North-West
- South-East
- South-West
Traditional Vastu guidance assigns different characteristics to different zones. For example, the South-East is commonly associated with the fire element and kitchen placement, while the South-West is frequently recommended for the master bedroom.
For an existing apartment, use the actual floor plan rather than assuming that the entrance direction automatically determines every room’s direction.
2. Design the Main Entrance According to Vastu
The entrance is an important part of Vastu home interior design because it creates the transition between the outside and inside of the home.
Traditional Vastu recommendations commonly emphasise an entrance that is:
- Clean
- Well-lit
- Unobstructed
- Welcoming
- Properly maintained
Housing.com and MagicBricks both highlight cleanliness and adequate lighting around the entrance in their Vastu guidance.
Interior ideas for a Vastu-friendly entrance
Consider:
- A clean entrance console
- Warm but sufficient lighting
- Minimal clutter
- Natural materials
- A simple decorative element
- Closed shoe storage
- A visually open entryway
Avoid filling the entrance with oversized furniture that restricts movement.
SEO keywords: Vastu entrance design, main door Vastu, Vastu entrance ideas, Vastu for home entrance, Vastu-compliant entrance.
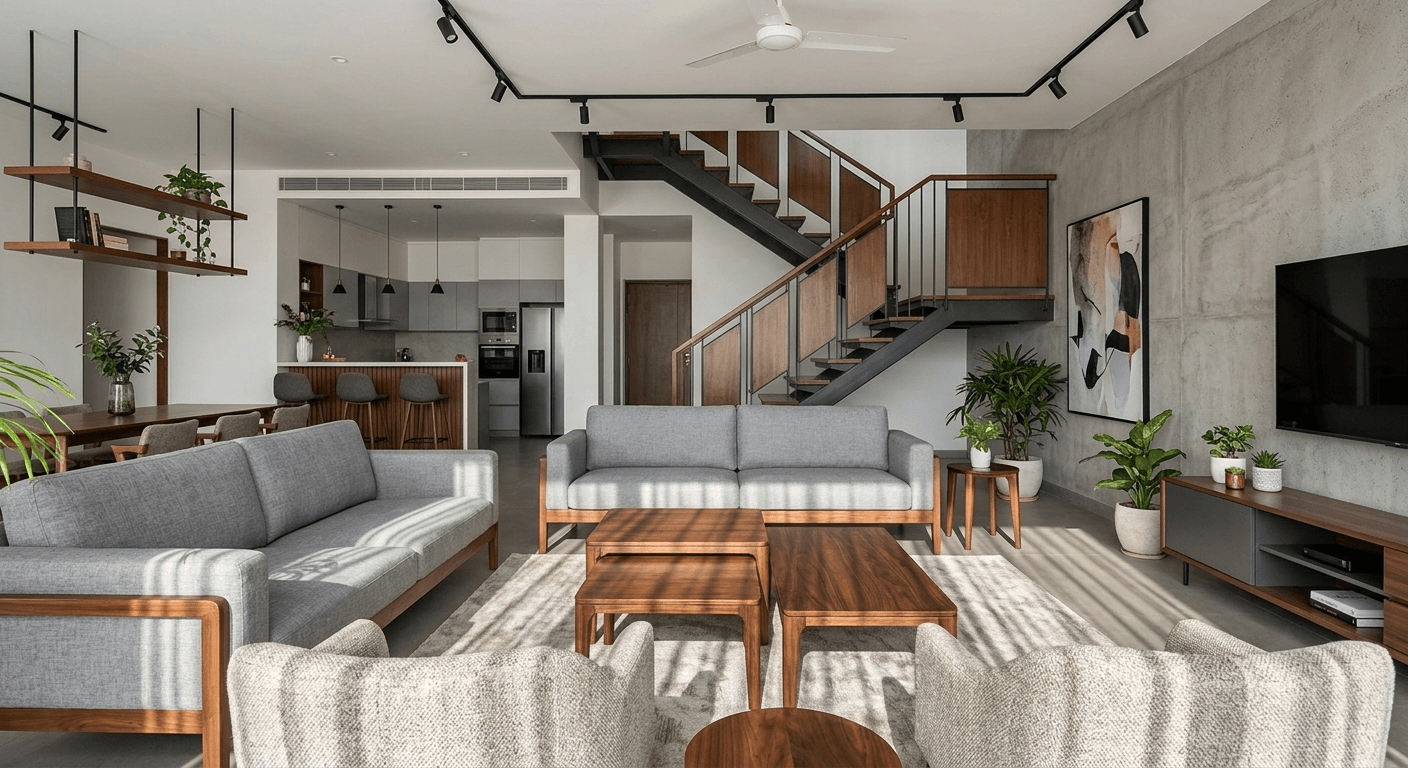
3. Plan the Living Room as per Vastu
The living room is one of the easiest spaces to incorporate Vastu into because furniture and décor can be repositioned without major structural changes.
Common Vastu guidance considers north, east, north-east or north-west suitable zones for a living room, although recommendations vary between sources and depend on the overall floor plan.
Vastu furniture placement for the living room
For a practical interior:
- Place heavier sofas toward the west or south-west side where the layout permits.
- Keep the central circulation area relatively open.
- Avoid unnecessary furniture accumulation.
- Ensure the room receives adequate natural light.
- Keep windows and passages unobstructed.
- Use a balanced combination of functional and decorative elements.
Housing.com similarly recommends heavier furniture toward the west or south-west and emphasises a clutter-free living room.
Vastu colours for living room
Popular choices include:
- Off-white
- Cream
- Beige
- Light green
- Soft blue
- Warm yellow
Rather than using colour purely because it is labelled a “Vastu colour,” choose a palette that also works with the home’s lighting, furniture and overall design style.
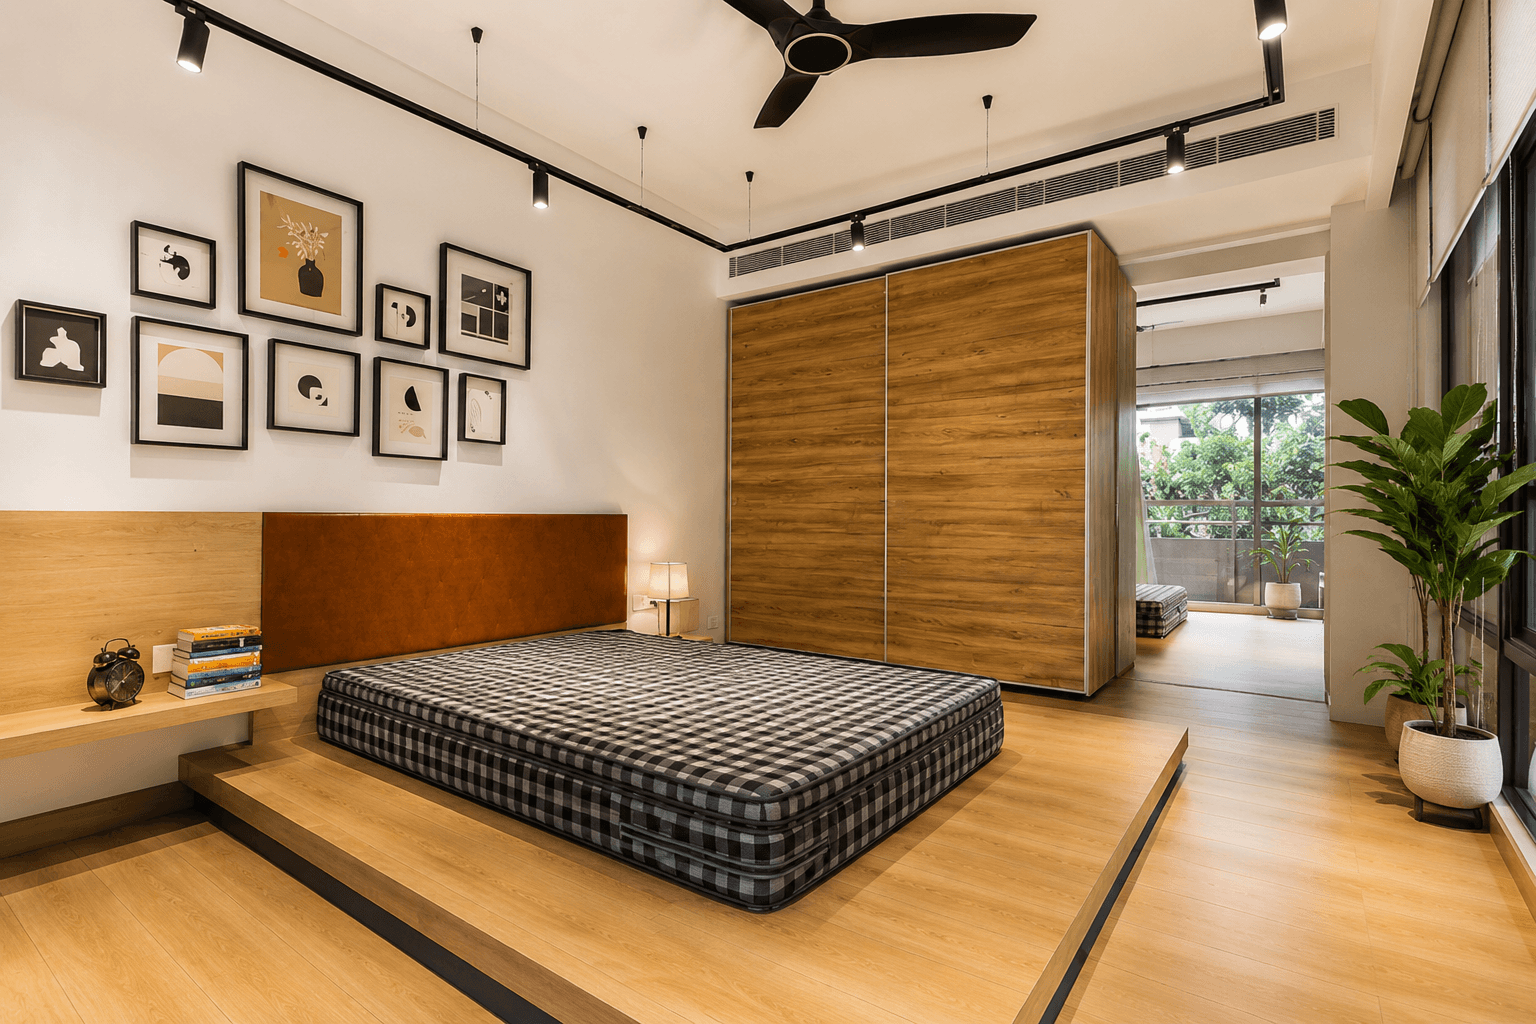
4. Design the Master Bedroom According to Vastu
The bedroom should feel calm, private and comfortable.
Traditional Vastu guidance frequently recommends the south-west zone for the master bedroom.
Vastu bedroom interior ideas
For the master bedroom:
- Position the bed in a stable location.
- Traditionally, the headboard is preferred against a solid wall.
- Avoid placing the bed directly under a heavy structural beam where possible.
- Keep excessive clutter away from the bed.
- Use soft, relaxing lighting.
- Select calming colours.
- Plan wardrobes without blocking windows or ventilation.
Commonly suggested bedroom colours include:
- Beige
- Cream
- Light blue
- Soft pink
- Warm neutral shades
MagicBricks and Housing.com both mention soft colours and comfortable lighting in Vastu-oriented bedroom planning.
5. Use Vastu Principles When Planning the Kitchen
The kitchen is one of the most frequently searched topics in Vastu interior design.
Traditional Vastu associates the kitchen with the fire element, with the South-East commonly considered the preferred kitchen zone. North-West is also cited as an alternative in some modern Vastu guidance.
Vastu kitchen design tips
When designing your kitchen:
- Plan the cooking zone carefully.
- Keep the hob and sink separated where possible.
- Provide adequate ventilation.
- Maximise natural light.
- Avoid unnecessary clutter on the countertop.
- Organise appliances according to the overall kitchen workflow.
- Keep storage functional and accessible.
A common Vastu principle is to avoid placing the fire and water elements directly together; therefore, many Vastu-oriented kitchen designs separate the stove and sink.
Vastu kitchen colours
Popular choices include:
- Cream
- Beige
- Light yellow
- Peach
- Light orange
- Soft green
The final colour should also account for cabinet finishes, countertop materials, natural light and the overall interior style.
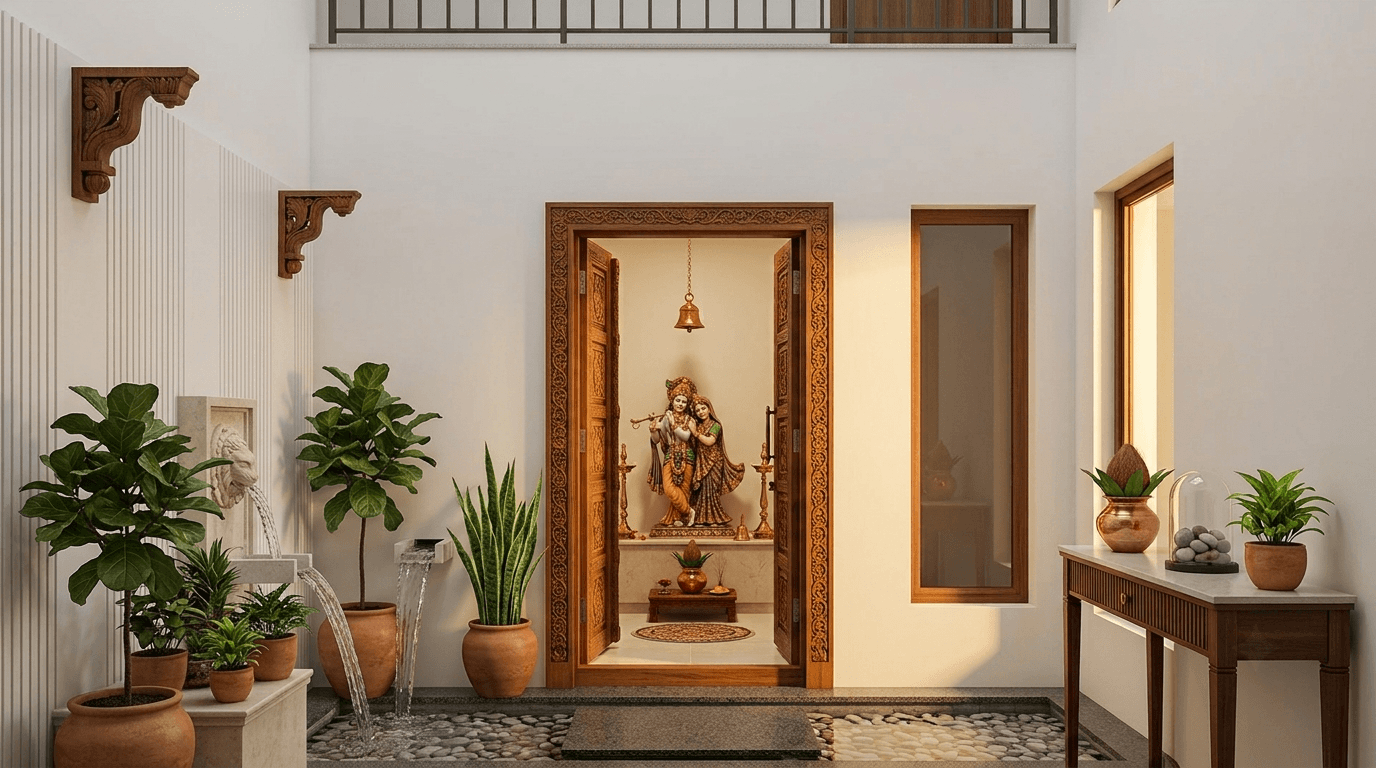
6. Create a Vastu-Friendly Pooja Room
For homeowners who follow Vastu, the pooja room is an important part of the interior.
The North-East is traditionally considered a preferred location for a pooja room, with East and North sometimes used as alternatives depending on the home layout.
Pooja room interior ideas
Keep the space:
- Clean
- Peaceful
- Well ventilated
- Well lit
- Uncluttered
You can use:
- Natural wood
- Marble
- Warm lighting
- Subtle traditional detailing
- Simple storage for पूजा items
- Decorative jaali panels
- Glass or wooden partitions
For compact apartments, a beautifully designed pooja unit, wall-mounted mandir or concealed pooja cabinet can incorporate the same aesthetic without requiring a separate room.
7. Design Your Study Room as per Vastu
The study room should combine focus, lighting, ergonomics and storage.
Traditional Vastu guidance often recommends positioning a study desk so that the person works while facing North or East.
Vastu study room ideas
- Position the study desk thoughtfully.
- Keep the workspace clutter-free.
- Provide adequate task lighting.
- Use natural light wherever possible.
- Avoid overcrowding the desk.
- Create closed storage for books and documents.
- Choose calm wall colours.
- Maintain a comfortable ergonomic setup.
For a modern home office, Vastu considerations can be incorporated without sacrificing productivity or ergonomics.
8. Choose Vastu Colours for Your Interiors
Colour is one of the simplest ways to introduce Vastu preferences into an existing home.
Commonly discussed Vastu colours for home interiors include:
Living room
Cream, beige, white, light green and soft blue.
Bedroom
Light blue, cream, beige, muted pink and other soothing shades.
Kitchen
Warm neutrals, peach, light yellow and selected earthy tones.
Pooja room
White, cream, light yellow and natural wood tones.
Study room
Light green, cream, off-white and soft neutral shades.
The key is moderation. A Vastu-inspired interior does not require every room to be painted a different colour.
9. Place Furniture According to Vastu
Furniture placement can significantly change how an interior feels without requiring construction work.
Traditional Vastu furniture guidance commonly places heavy furniture toward the south, west or south-west, while keeping lighter and more open areas toward other zones where appropriate.
Furniture placement checklist
Sofa:
Consider west or south-west placement for heavier seating.
Bed:
Use a solid headboard and stable placement.
Wardrobe:
Large storage units can be planned toward heavier zones where the layout permits.
Study table:
Traditional guidance commonly suggests facing North or East.
Dining table:
West, North-West or other suitable zones may be considered depending on the floor plan.
TV unit:
South-East is commonly suggested in some Vastu guidance.
Most importantly, furniture should never obstruct doors, windows, circulation paths or ventilation simply to follow a directional rule.
10. Use Natural Light and Ventilation
A good Vastu-inspired interior should also be a good interior from a practical design perspective.
Use:
- Large windows where structurally possible
- Sheer curtains
- Cross ventilation
- Light-coloured surfaces
- Reflective but controlled finishes
- Layered lighting
- Task lighting
- Ambient lighting
Natural light can make a space feel larger and more comfortable, while good ventilation improves everyday usability.
11. Keep the North-East Area Light and Uncluttered
In traditional Vastu, the North-East is treated as an important zone and is often associated with openness and spiritual or positive qualities.
For Vastu-focused interiors, homeowners commonly prefer to keep this area:
- Clean
- Open
- Light
- Uncluttered
- Well illuminated
Avoid unnecessarily filling the area with extremely bulky storage if your layout provides flexibility.
12. Use Mirrors Carefully
Mirrors are another frequently discussed topic in Vastu interior design.
Rather than installing mirrors randomly for decorative purposes, consider:
- What the mirror reflects
- Whether it improves the room visually
- Whether it creates glare
- Whether it faces a private area
- Whether it makes the room feel more spacious
Traditional Vastu recommendations often discuss mirror placement by direction, but specific rules vary across Vastu practitioners.
For a modern interior, function and visual comfort should remain important considerations.
13. Add Plants to Your Vastu Interior Design
Plants can bring natural colour and texture into interiors.
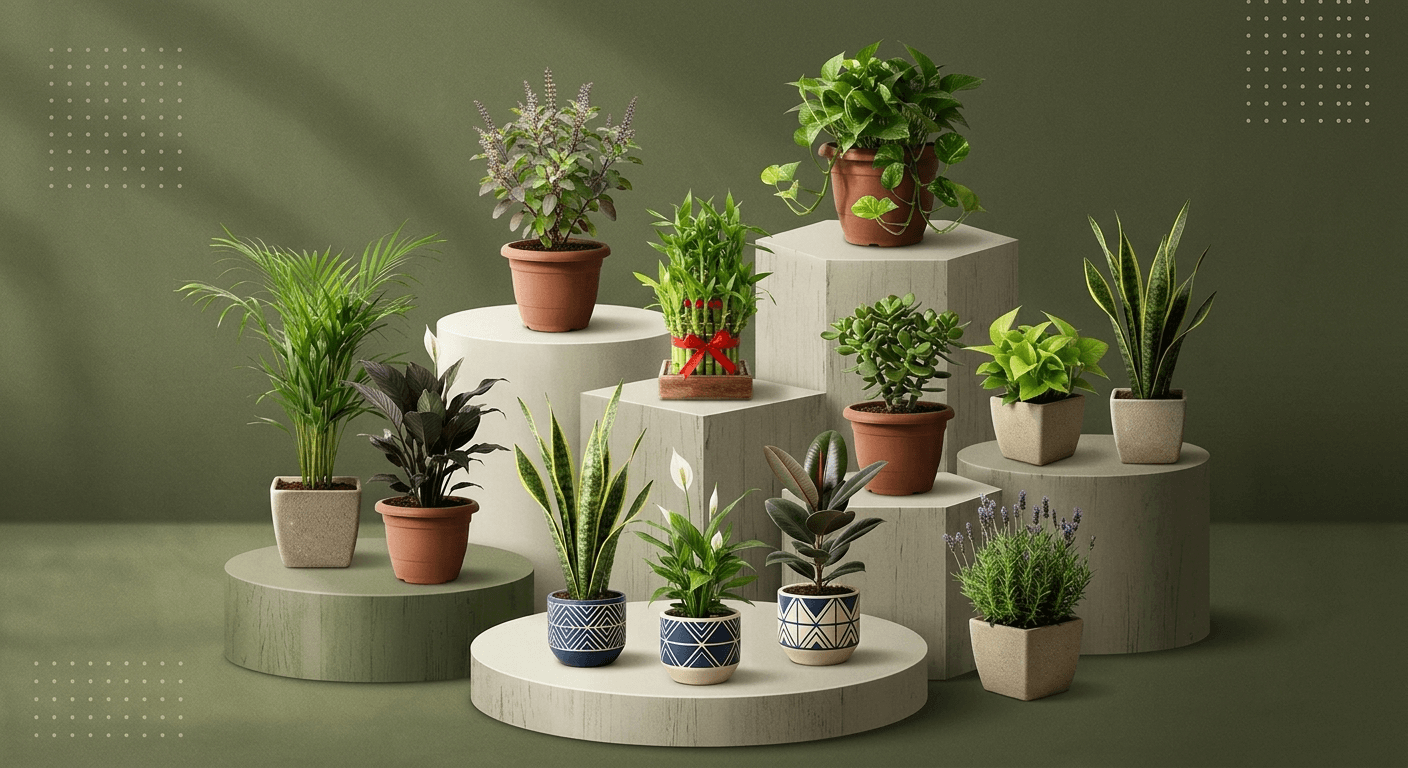
Frequently discussed Vastu-friendly plants include:
- Tulsi
- Money Plant
- Jade Plant
- Lucky Bamboo
- Snake Plant
- Peace Lily
- Aloe Vera
- Areca Palm
Instead of filling every corner with plants, choose species according to available sunlight, maintenance requirements and indoor conditions.
A healthy plant that suits the location is more practical than choosing a plant solely because it appears on a Vastu list.
14. Reduce Clutter for Better Vastu Interior Design
One of the easiest Vastu-inspired improvements is simply decluttering the home.
Remove or reorganise:
- Broken furniture
- Unused appliances
- Excess decorative items
- Damaged décor
- Old paperwork
- Unused storage boxes
- Clothes that are no longer needed
A clutter-free home also improves circulation, storage efficiency and visual appeal.
This makes decluttering a useful principle whether or not you follow Vastu.
15. Design the Ceiling and Lighting With Vastu in Mind
Lighting can dramatically change the atmosphere of an interior.
For Vastu-oriented interiors:
- Maximise daylight.
- Use warm lighting in bedrooms.
- Use brighter functional lighting in kitchens.
- Highlight the pooja area subtly.
- Use task lighting in study areas.
- Avoid excessively dark interiors.
- Use layered lighting instead of relying on a single ceiling fixture.
False ceilings can also be designed around the room’s proportions rather than creating unnecessarily heavy forms.
16. How to Use Vastu in a Modern Apartment
You do not need a traditional-looking home to follow Vastu principles.
For a modern apartment, you can combine:
Vastu + modern interior design + functionality + aesthetics.
For example:
- Contemporary modular kitchen + South-East kitchen planning
- Minimalist bedroom + Vastu-oriented bed placement
- Luxury living room + appropriate furniture zoning
- Modern pooja unit + North-East placement where feasible
- Scandinavian interiors + natural materials and light
- Japandi interiors + clutter-free Vastu principles
- Luxury interiors + balanced spatial planning
This is especially useful when designing 3BHK and 4BHK apartments, where homeowners want a premium aesthetic without compromising their Vastu preferences.
Vastu Interior Design for Different Rooms
| Room | Common Vastu Consideration | Interior Design Focus |
|---|---|---|
| Main Entrance | North/East and other traditionally accepted zones depending on plan | Lighting, cleanliness, uncluttered entry |
| Living Room | North/East/North-East/North-West often considered | Open circulation, seating, natural light |
| Master Bedroom | South-West commonly preferred | Stable furniture, calming colours |
| Kitchen | South-East commonly preferred | Stove, sink separation, ventilation |
| Pooja Room | North-East commonly preferred | Clean, peaceful, well-lit design |
| Study Room | East/North orientation often considered | Desk position, lighting, ergonomics |
| Guest Bedroom | North-West commonly suggested | Flexible and comfortable layout |
| Dining Area | West/East/South/North depending on plan | Comfortable circulation |
| Bathroom | Directional recommendations vary | Ventilation, drainage, privacy |
| Balcony | Depends on overall layout | Light, plants and usable outdoor space |
These are traditional Vastu considerations, not universal architectural requirements, and different Vastu practitioners may recommend different placements.
What Are the Most Important Vastu Rules for Interior Design?
If you want a quick answer, focus on these 10 Vastu interior design principles:
- Understand the directions of your home before planning interiors.
- Keep the entrance clean, bright and welcoming.
- Prefer traditionally recommended zones for important rooms where the existing layout allows.
- Keep heavy furniture toward suitable heavier zones such as South-West or West.
- Plan the kitchen around the fire element and separate the stove and sink.
- Position the master bedroom thoughtfully, commonly in the South-West.
- Keep the North-East relatively light and uncluttered.
- Use soothing colours in bedrooms and balanced colours throughout the home.
- Maximise natural light and ventilation.
- Never sacrifice safety, functionality or comfort solely to follow a Vastu rule.
Can Vastu Be Followed in an Existing Flat?
Yes. Vastu principles can be incorporated into an existing flat through interior changes even when the structural layout cannot be modified.
You can consider changes such as:
- Bed placement
- Sofa placement
- Wardrobe positioning
- Study table direction
- Kitchen organisation
- Colour selection
- Lighting
- Plants
- Décor
- Storage
- Decluttering
- Mirror placement
This is often more practical than attempting major structural changes.
For example, if your apartment’s kitchen cannot be moved to the traditionally preferred South-East zone, you can focus on functional kitchen planning, stove placement, sink separation, ventilation, lighting and organisation instead.
How Can I Design a Vastu-Compliant 3BHK Home?
For a 3BHK interior, start with the complete floor plan rather than designing each room independently.
A typical Vastu-focused 3BHK interior plan can consider:
- Entrance: traditionally preferred direction based on the plan
- Living room: North, East, North-East or North-West where appropriate
- Master bedroom: South-West
- Kitchen: South-East
- Children’s bedroom: suitable zone based on the overall plan
- Guest bedroom: North-West can be considered
- Pooja: North-East where feasible
- Study area: North or East orientation
- Heavy storage: South/West/South-West where practical
The final arrangement should be checked against the actual apartment’s structure, windows, plumbing, electrical points and circulation.
How Can I Design a Vastu-Compliant Villa or Bungalow?
Villas and bungalows provide greater flexibility because the designer can consider Vastu during the planning stage.
A comprehensive approach can include:
- Plot orientation
- Main entrance
- Room zoning
- Staircase
- Kitchen
- Master bedroom
- Pooja room
- Garden
- Parking
- Natural light
- Ventilation
- Furniture placement
- Landscape planning
This makes Vastu easier to integrate into the architecture and interior design simultaneously.
Common Vastu Interior Design Mistakes to Avoid
1. Following every online Vastu rule blindly
Different sources and practitioners can give different recommendations. Focus on a coherent design strategy rather than collecting dozens of disconnected rules.
2. Sacrificing functionality
A sofa should not block a passage simply because a particular direction is considered preferable.
3. Ignoring natural light
A beautiful interior still needs adequate daylight.
4. Overusing Vastu décor
You do not need dozens of symbols, pyramids, mirrors or decorative objects to create a Vastu-inspired home.
5. Ignoring ventilation
Kitchen and bathroom ventilation should remain a practical priority.
6. Making unnecessary structural changes
Moving walls, plumbing or electrical systems can be expensive. First consider non-structural interior solutions.
7. Creating clutter
Too much furniture and decoration can make even a large home feel uncomfortable.
Vastu Shastra and Interior Design: The Best Approach
The best way to use Vastu Shastra in interior design is to treat it as one layer of the design process, rather than allowing it to override every practical consideration.
A well-planned home should combine:
Vastu principles + functionality + ergonomics + natural light + ventilation + storage + aesthetics + budget.
For a new home, Vastu can be considered during the floor-planning stage. For an existing apartment, furniture placement, colours, lighting, storage and décor can often be adjusted without major renovation.
Frequently Asked Questions About Vastu Interior Design
What is Vastu interior design?
Vastu interior design is an approach to planning a home’s rooms, furniture, colours, lighting and décor while considering traditional Vastu Shastra principles related to direction, space and the five elements.
Which direction is best for home interiors as per Vastu?
There is no single direction that is “best” for every part of the interior. Different rooms and functions have different traditional recommendations. For example, South-East is commonly associated with kitchens, while South-West is frequently recommended for master bedrooms.
Which direction is best for a bedroom as per Vastu?
The South-West is commonly recommended for the master bedroom in Vastu-oriented home planning.
Which direction is best for a kitchen as per Vastu?
The South-East is traditionally considered the preferred direction for a kitchen because it is associated with the fire element. North-West is sometimes suggested as an alternative.
Which direction is best for a pooja room?
The North-East is traditionally considered a preferred location for a pooja room.
Which direction should I face while studying?
Traditional Vastu guidance commonly recommends facing North or East while studying or working at a desk.
Can I follow Vastu in a small apartment?
Yes. Vastu preferences can be incorporated through furniture placement, colours, lighting, storage, décor and room organisation even when the structural layout cannot be changed.
Do Vastu interiors have to look traditional?
No. You can create modern Vastu interiors, luxury Vastu interiors, minimalist Vastu interiors, contemporary Vastu homes or Japandi and Scandinavian interiors while incorporating Vastu preferences.
Is Vastu scientifically proven?
Vastu Shastra is a traditional Indian architectural and spatial-planning system. Claims that particular directions or objects directly produce health, wealth or other outcomes should be understood as traditional or belief-based claims rather than established scientific facts.
Final Thoughts
Using Vastu Shastra to design your interiors does not mean sacrificing modern aesthetics. The most practical approach is to incorporate Vastu preferences during space planning and then combine them with good interior-design fundamentals.
Start with the home’s directions and floor plan. Then plan the entrance, living room, kitchen, bedrooms, pooja room and study area, followed by furniture placement, colours, lighting, storage and décor.
For an existing home, don’t assume that every Vastu concern requires demolition or renovation. Many preferences can be addressed through thoughtful Vastu furniture placement, colour selection, lighting, decluttering and interior styling.
A successful Vastu-inspired interior should ultimately feel comfortable, functional, spacious, well-lit and visually cohesive—while respecting the homeowner’s traditional beliefs and preferences.